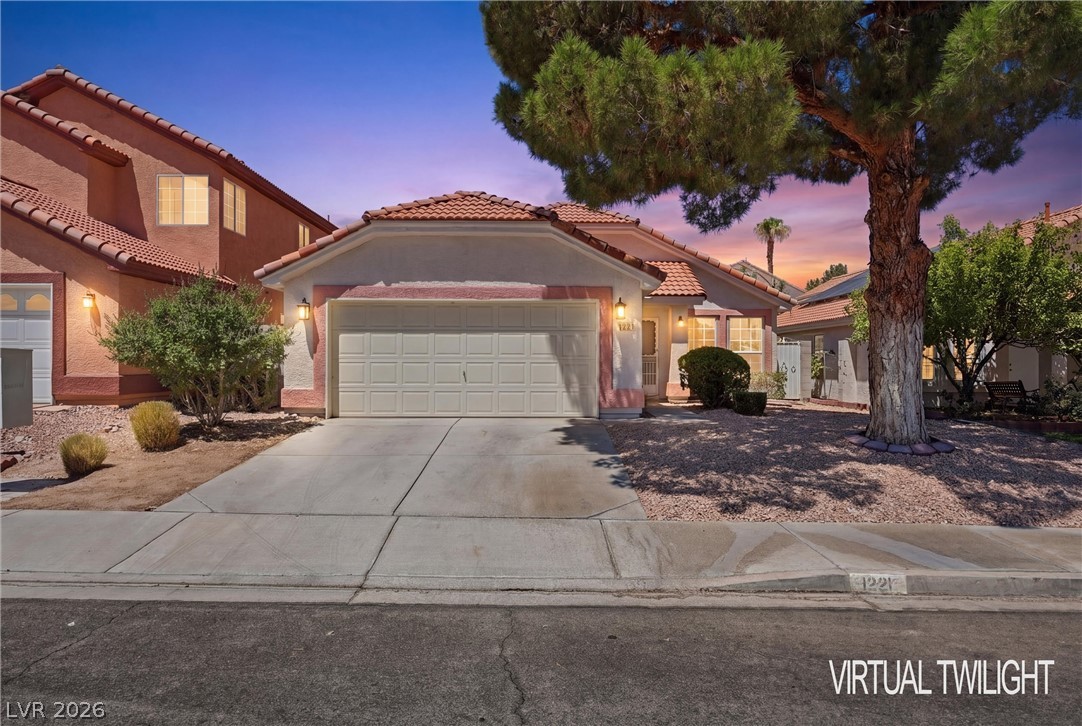
Las Vegas home with a two-car garage, tiled roof, and mature pine tree at twilight.
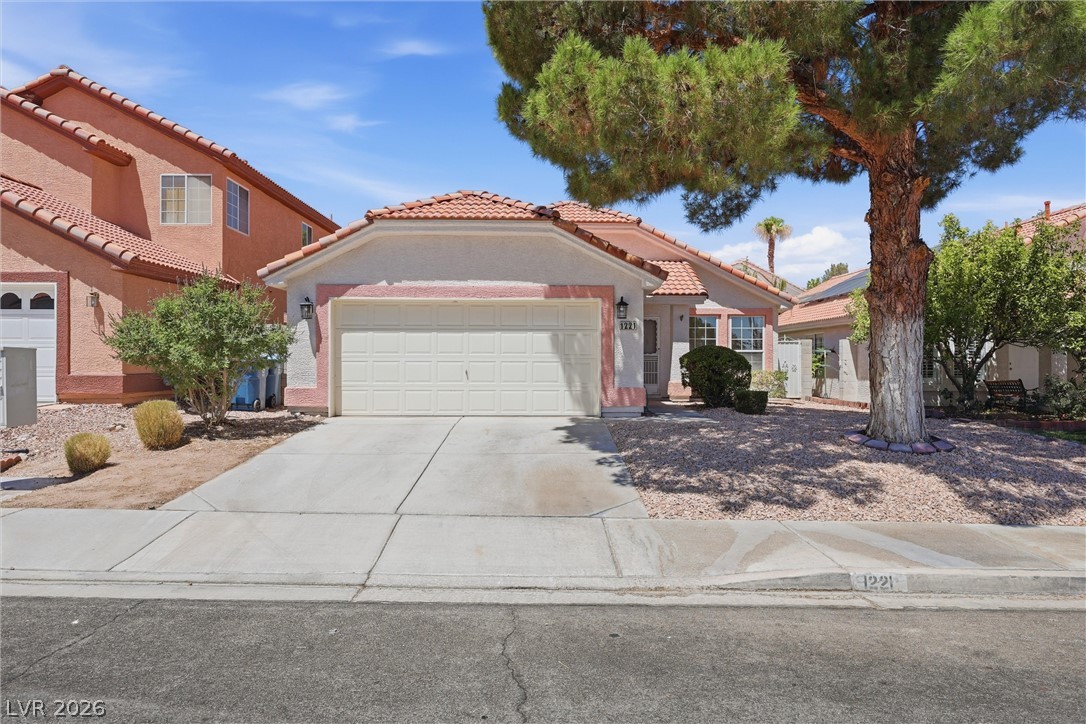
Single-story stucco home with a two-car garage, tile roof, and mature pine tree in the front yard.
Peach stucco home with a tile roof and double garage, shaded by a large pine tree.
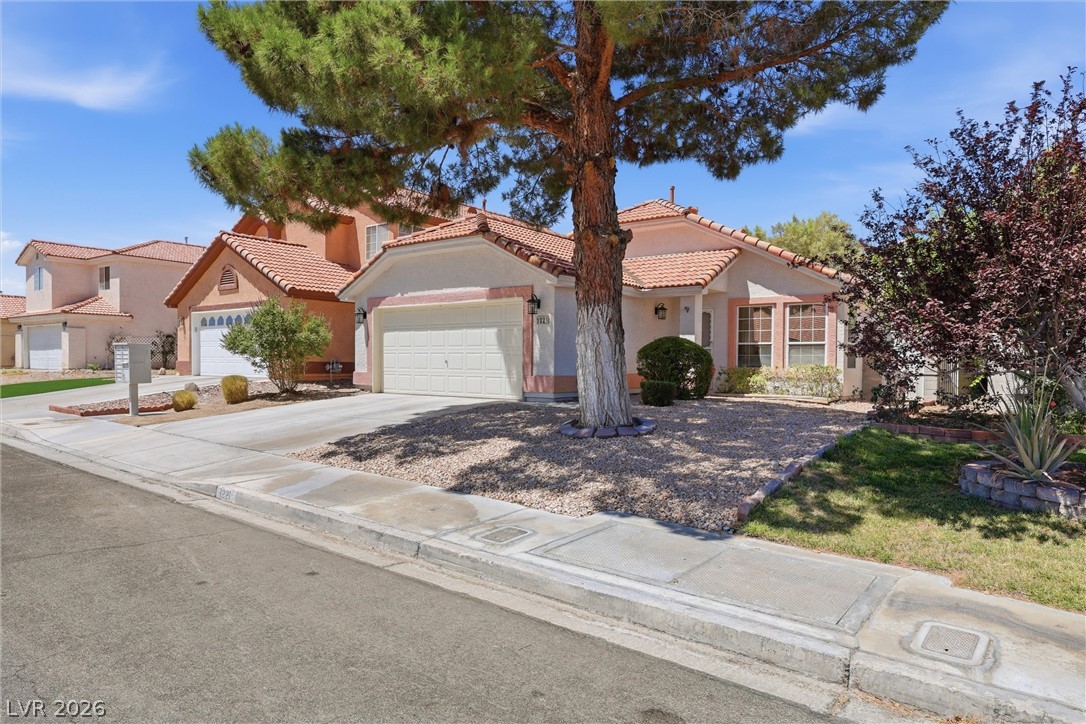
Single-story stucco home with tiled roof, double garage, desert landscaping, and a large pine tree.
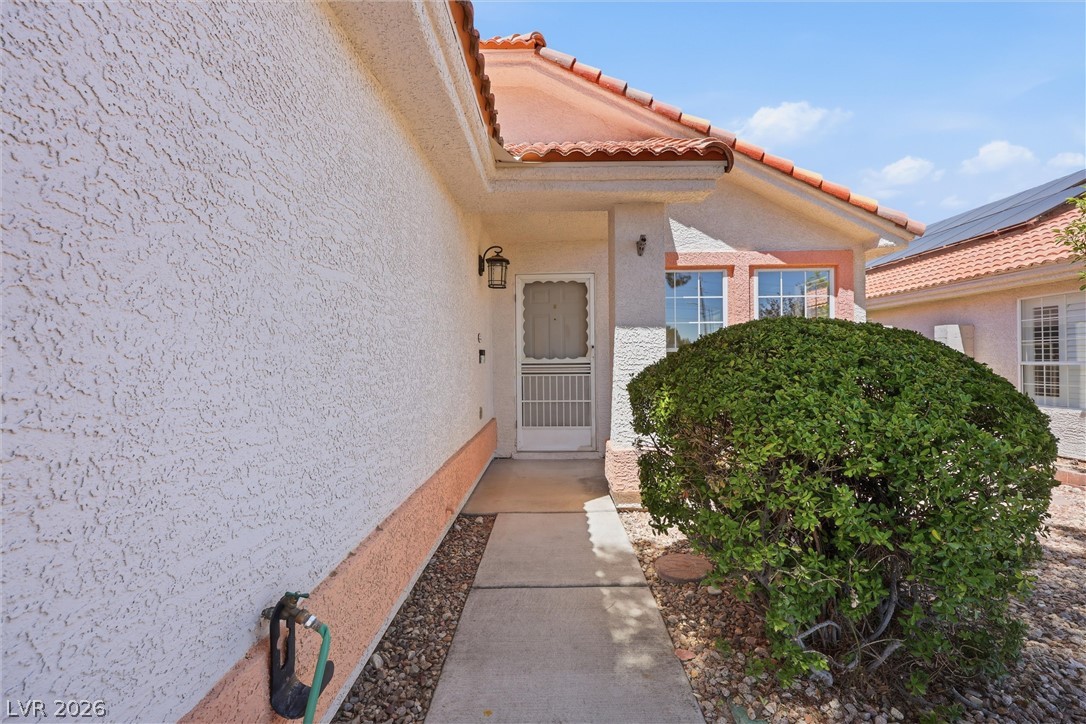
Home entry with a covered walkway, white front door, and large shrub beside the path.
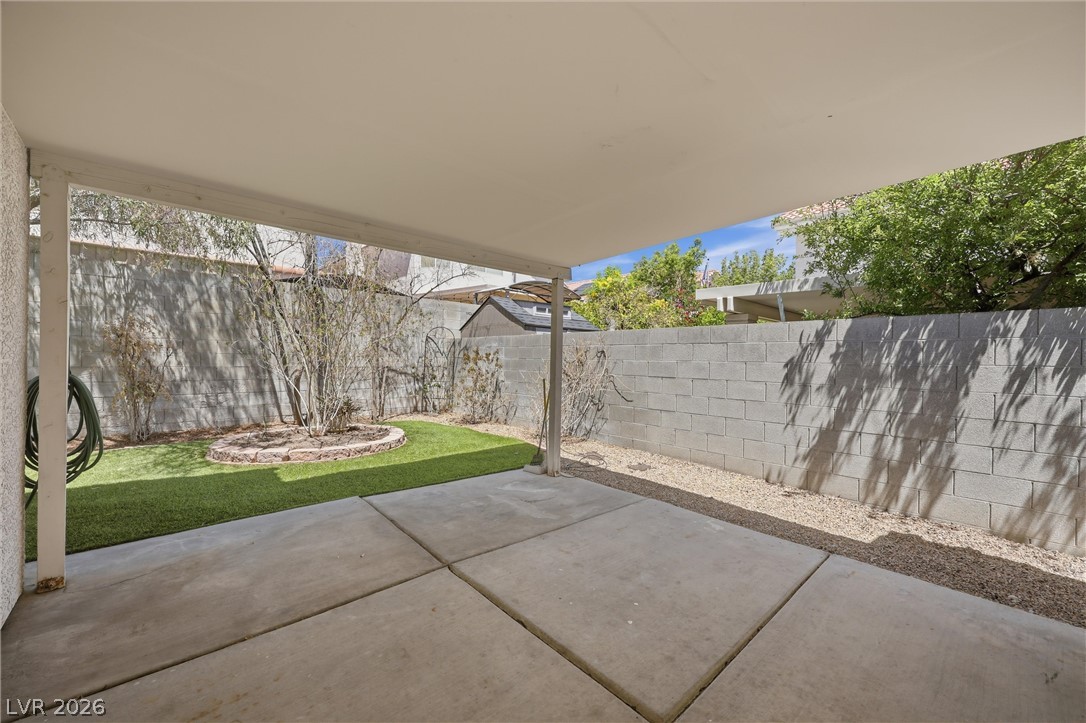
Covered concrete patio overlooking a fenced backyard with artificial turf and a circular raised planter.
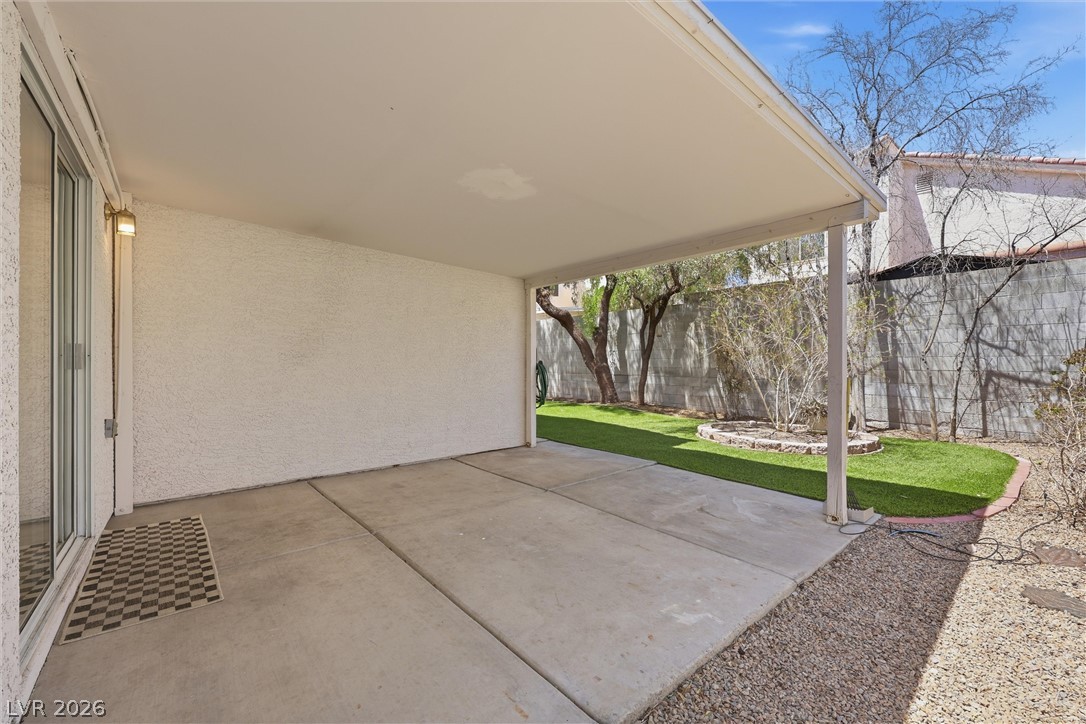
Covered concrete patio overlooking a green lawn and curved garden bed.
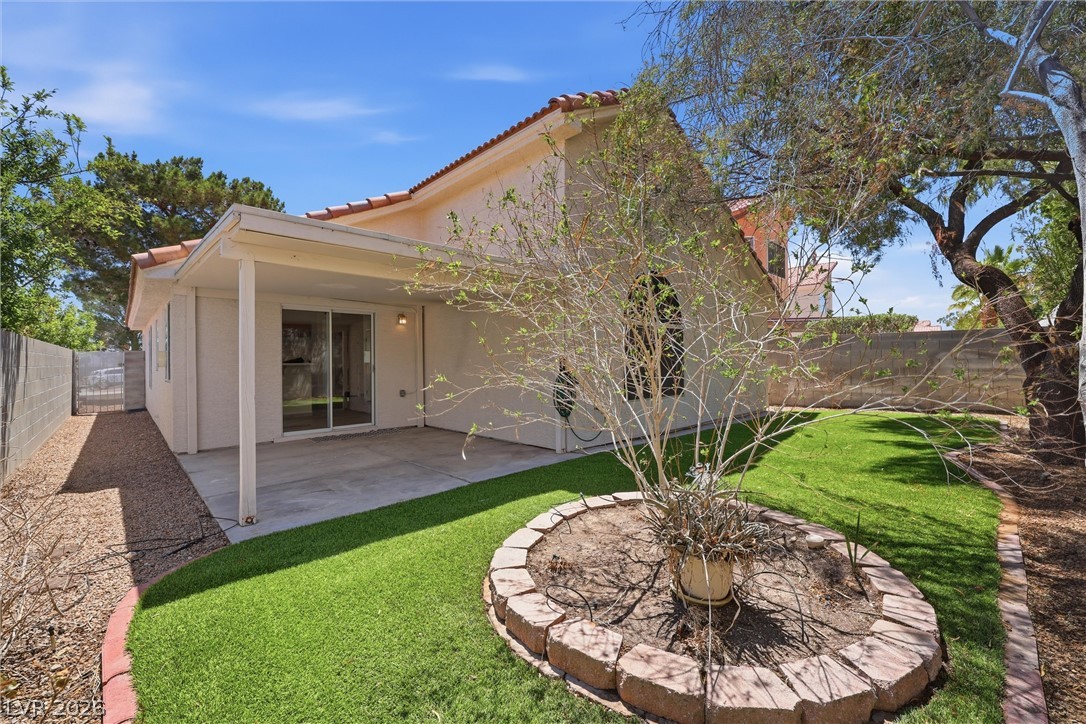
Rear of a stucco home with a covered patio, bright lawn, and circular stone-edged planting bed.
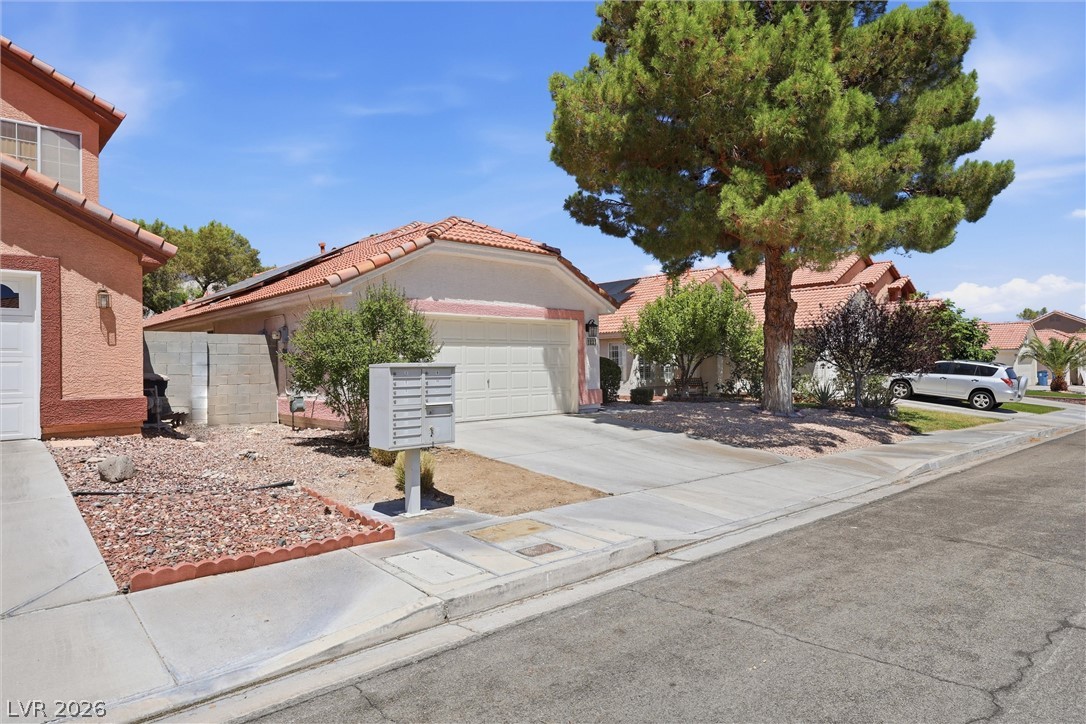
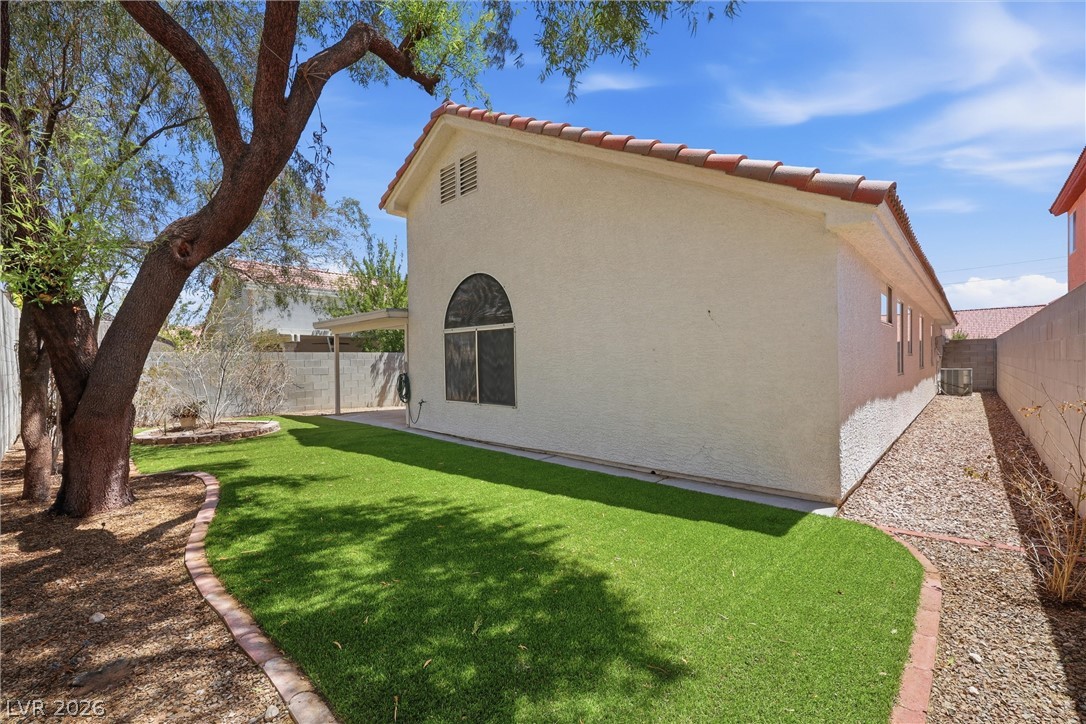
Home exterior beside a curved artificial-turf lawn, mature shade tree, and gravel side yard.
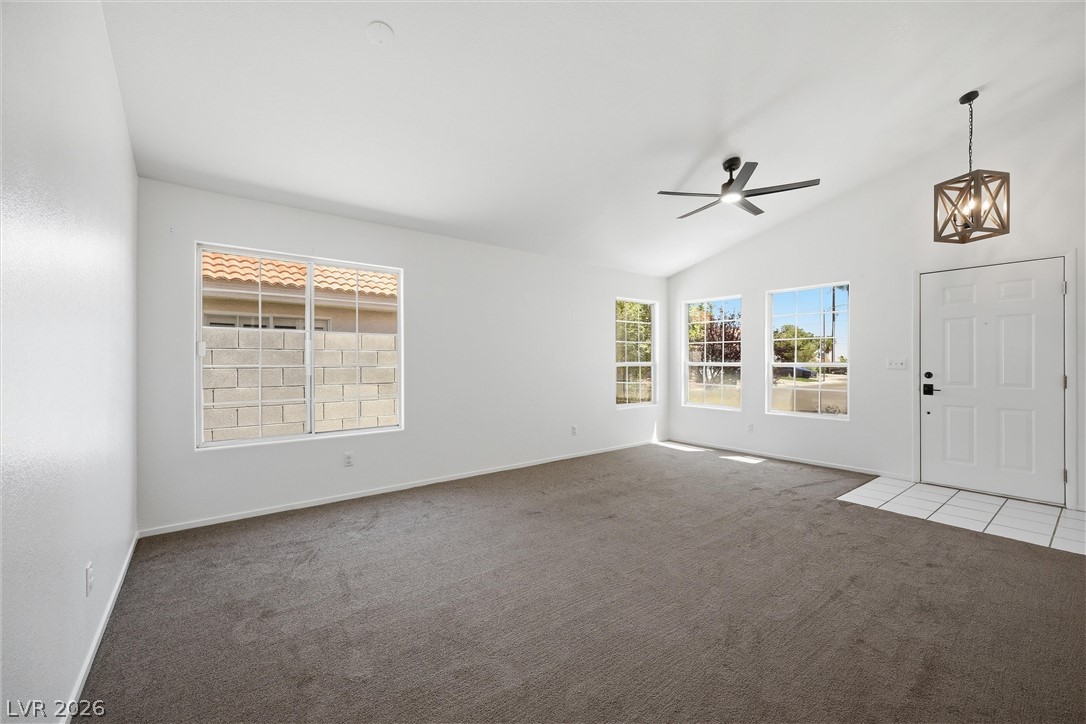
Empty living room with gray carpet, a dark ceiling fan, and two windows.
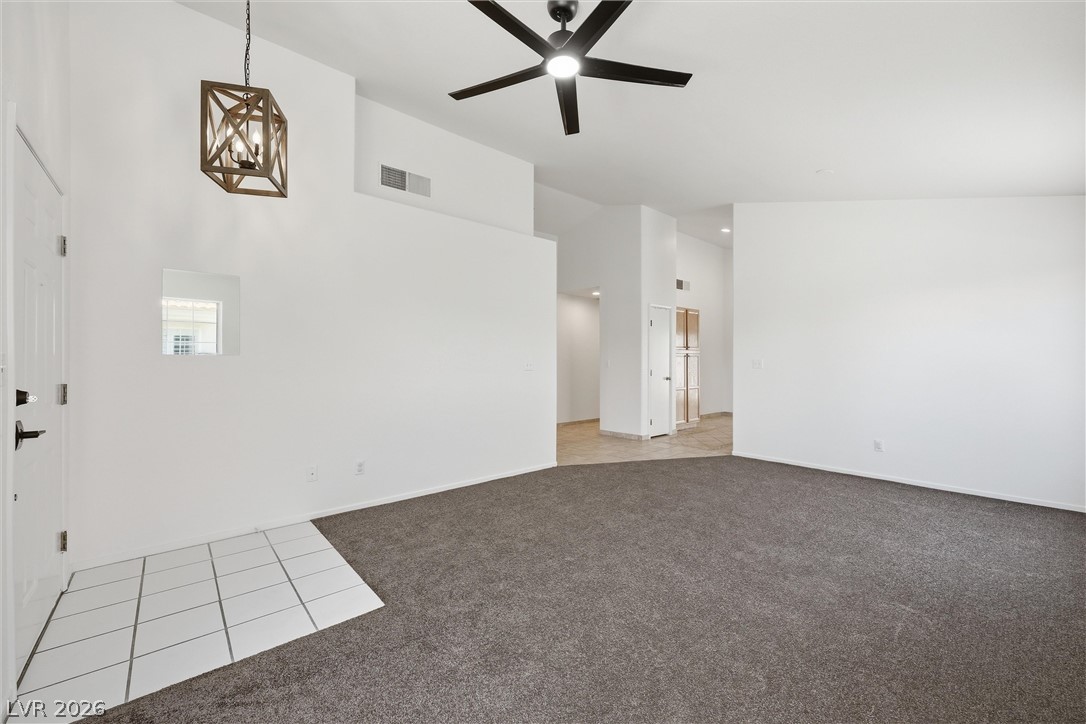
Empty living room with gray carpet, tiled entry, dark ceiling fan, and geometric pendant light.
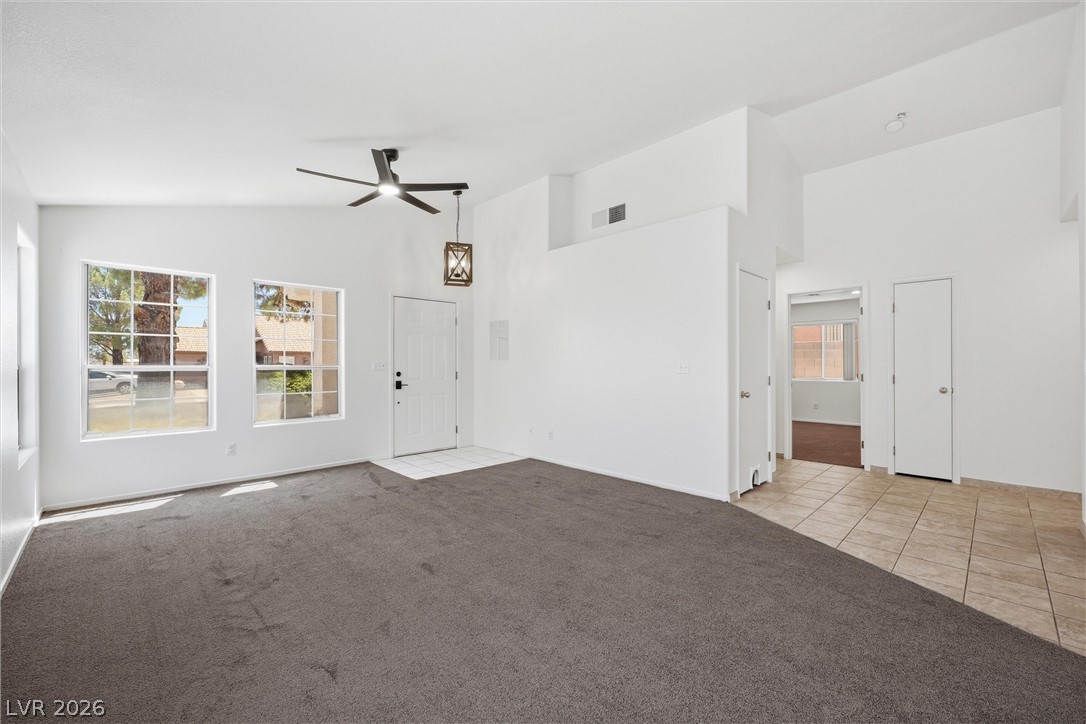
Empty living room with gray carpet, large front windows, and a high ceiling with a ceiling fan.
Vacant living room with gray carpet, multiple windows, and a tiled front entry.
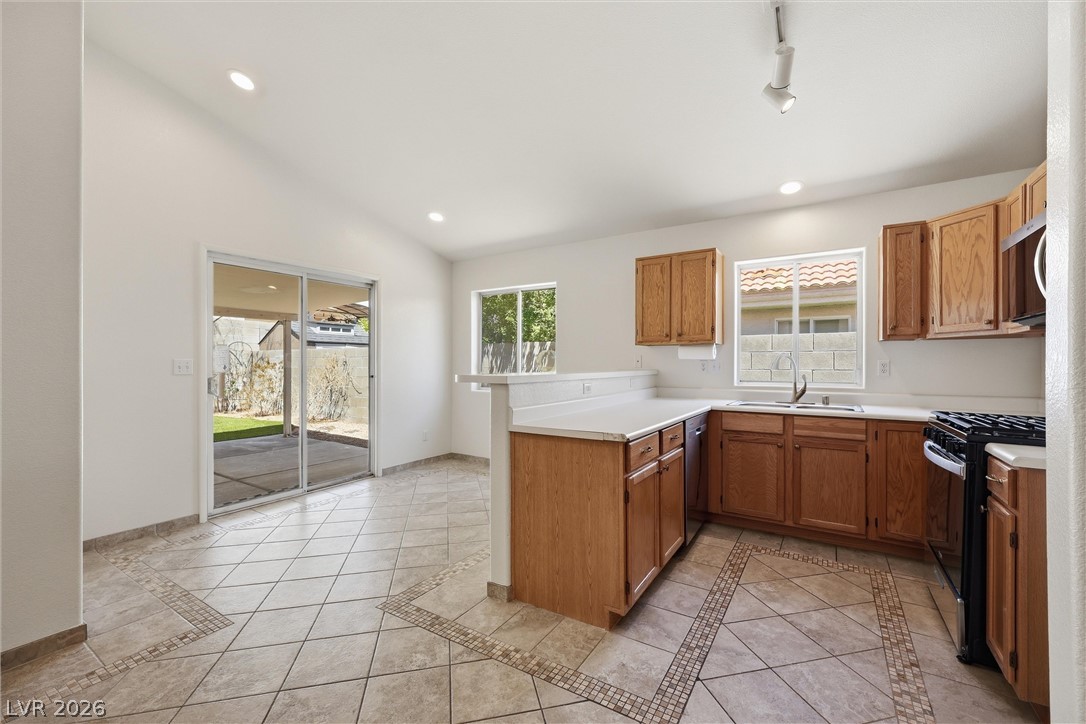
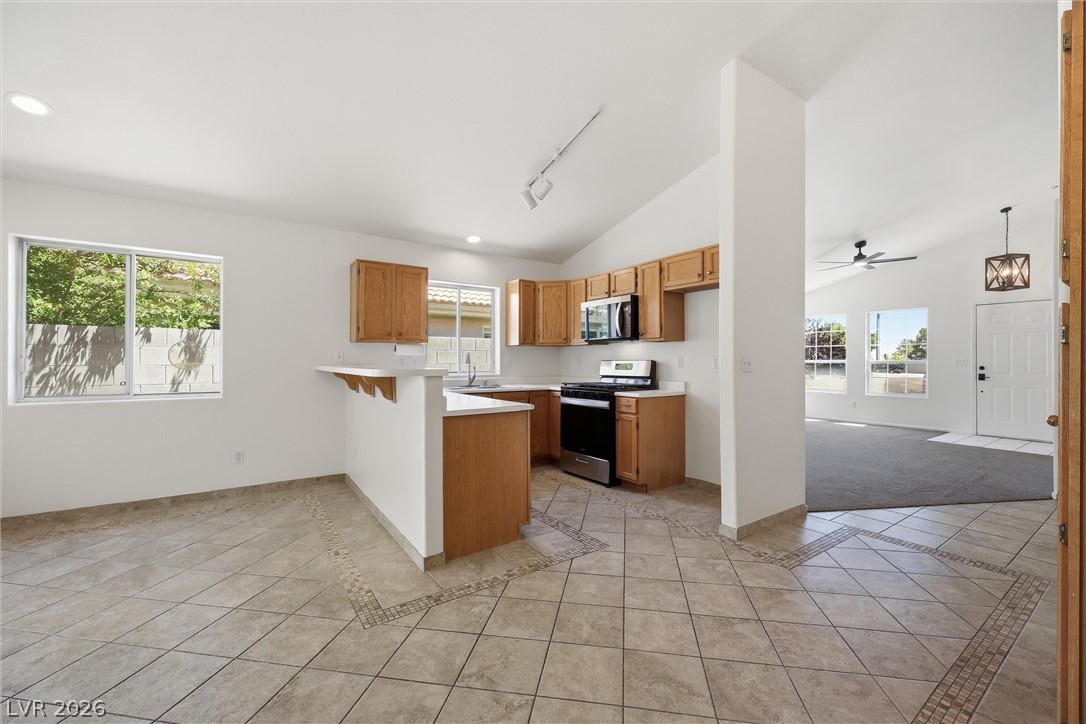
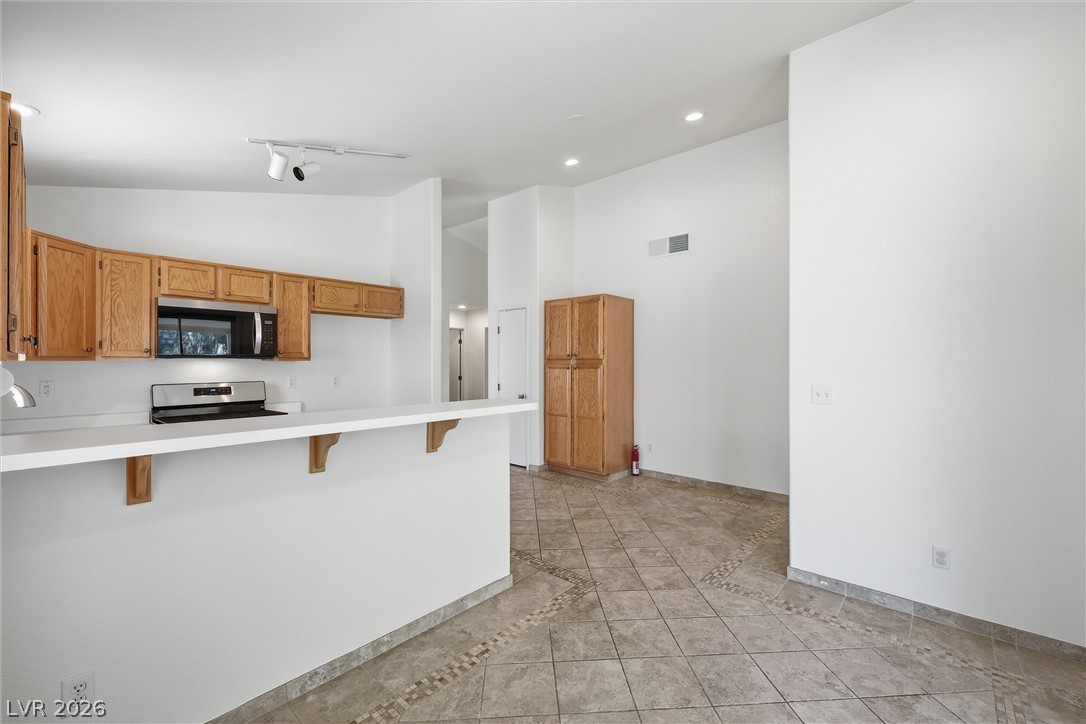
Unfurnished kitchen with wood cabinets, white counters, patterned tile flooring, and a sliding door to the patio.
Open-plan kitchen with wood cabinets and tiled floors adjoining a carpeted living room.
Open kitchen with wood cabinets, a white breakfast bar, and patterned tile flooring.
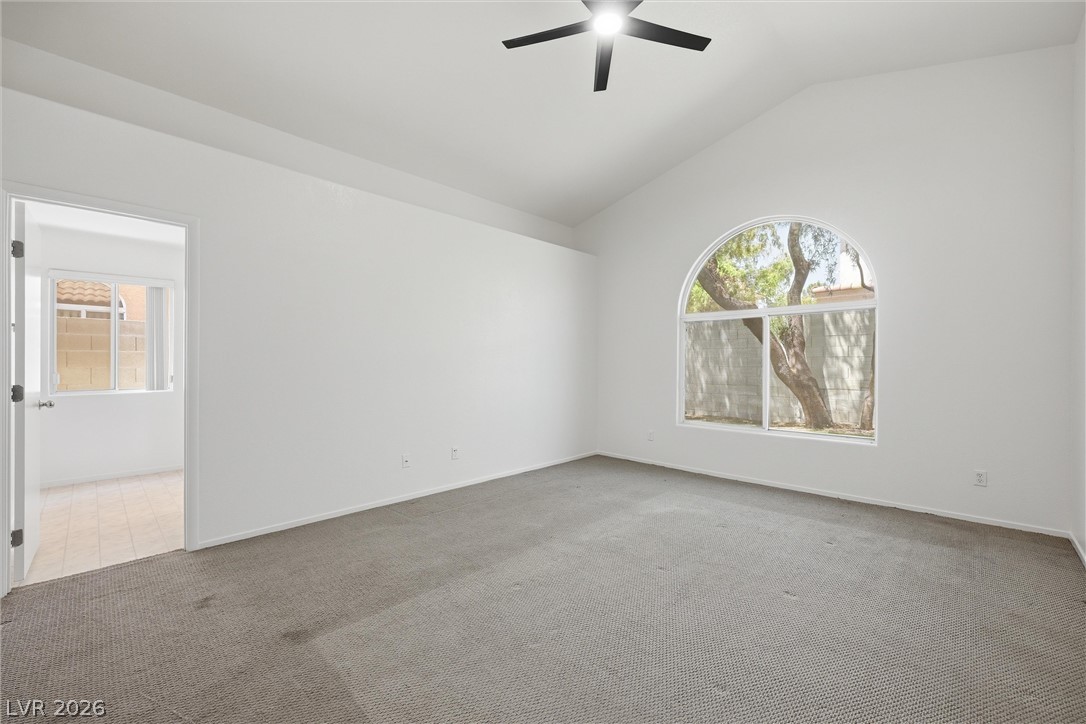
Empty carpeted bedroom with a ceiling fan and large arched window.
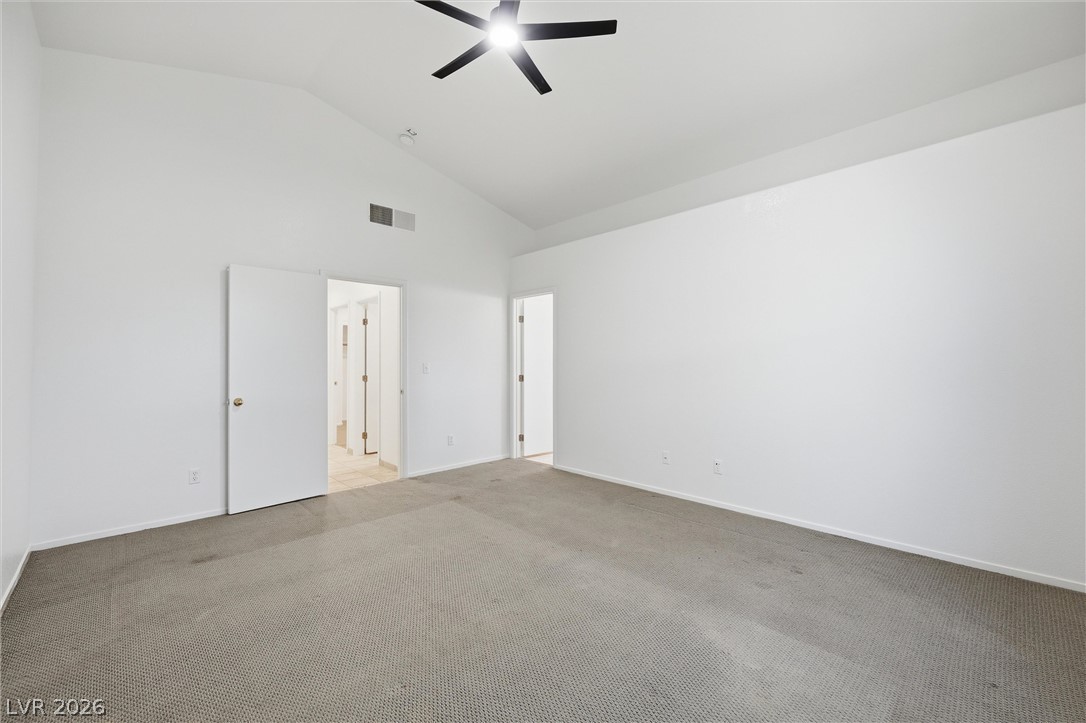
Empty bedroom with beige carpet, vaulted ceiling, and black ceiling fan.
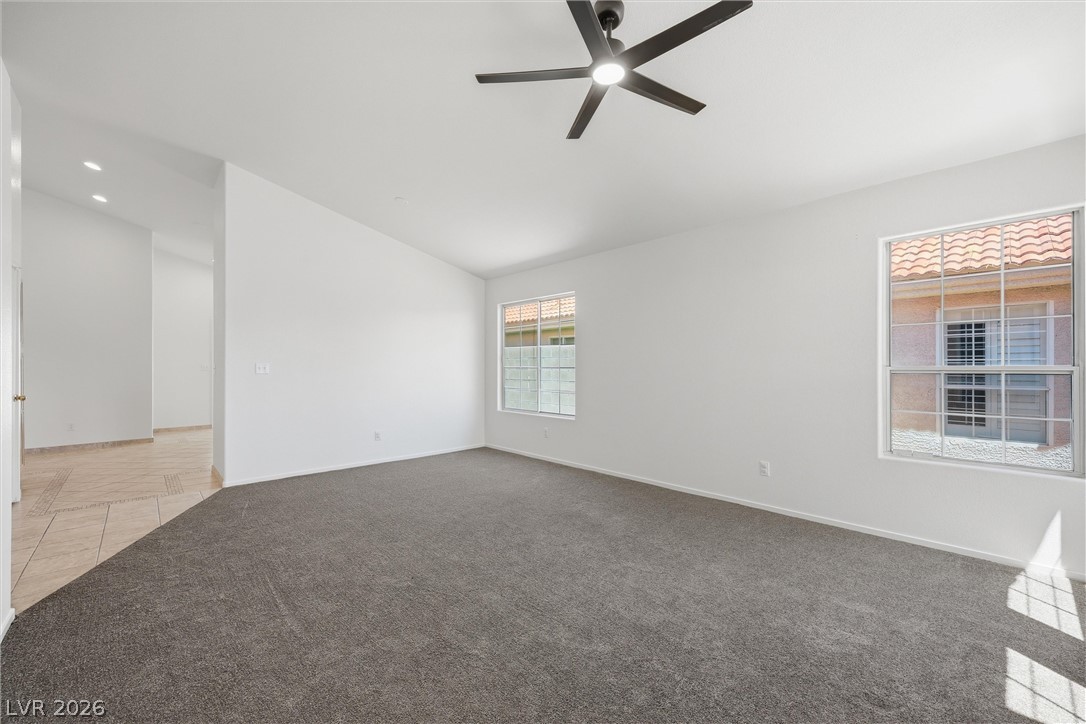
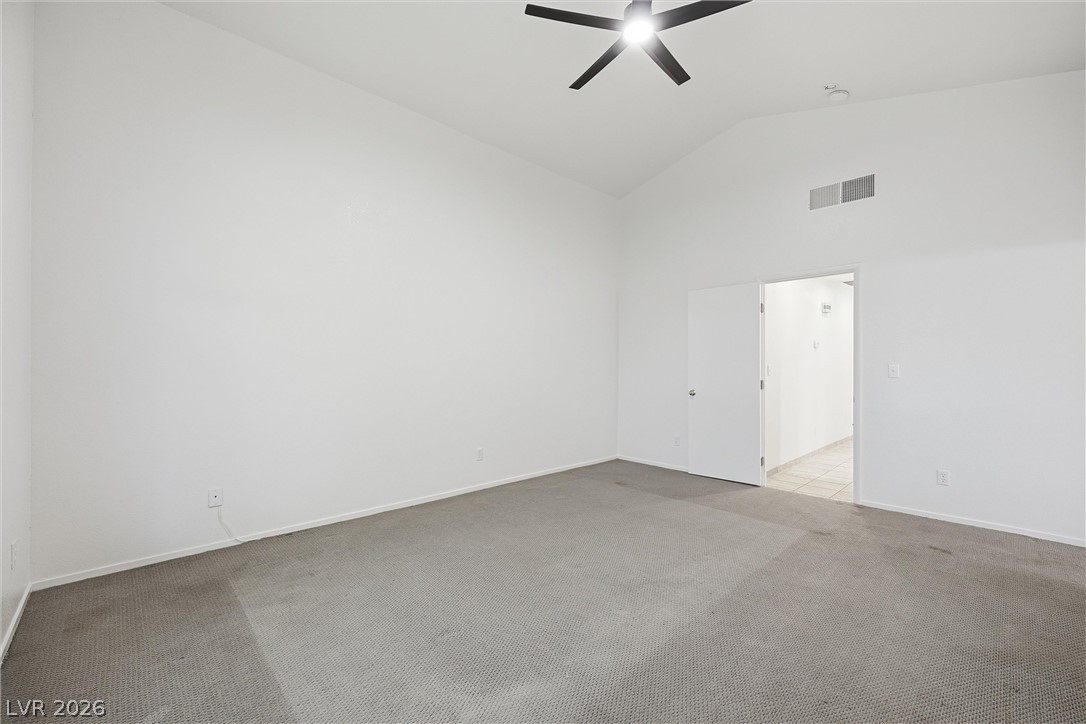
Empty carpeted bedroom with a vaulted ceiling, dark ceiling fan, and open doorway to a tiled area.
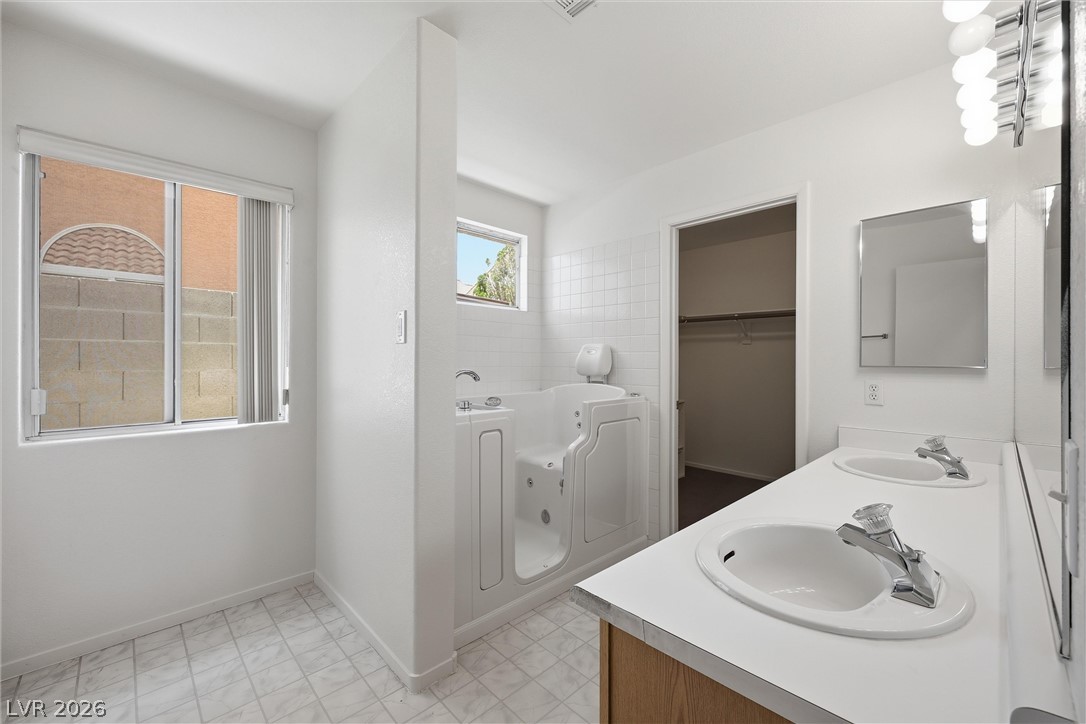
Bathroom with a walk-in tub and double-sink vanity beside an open closet.
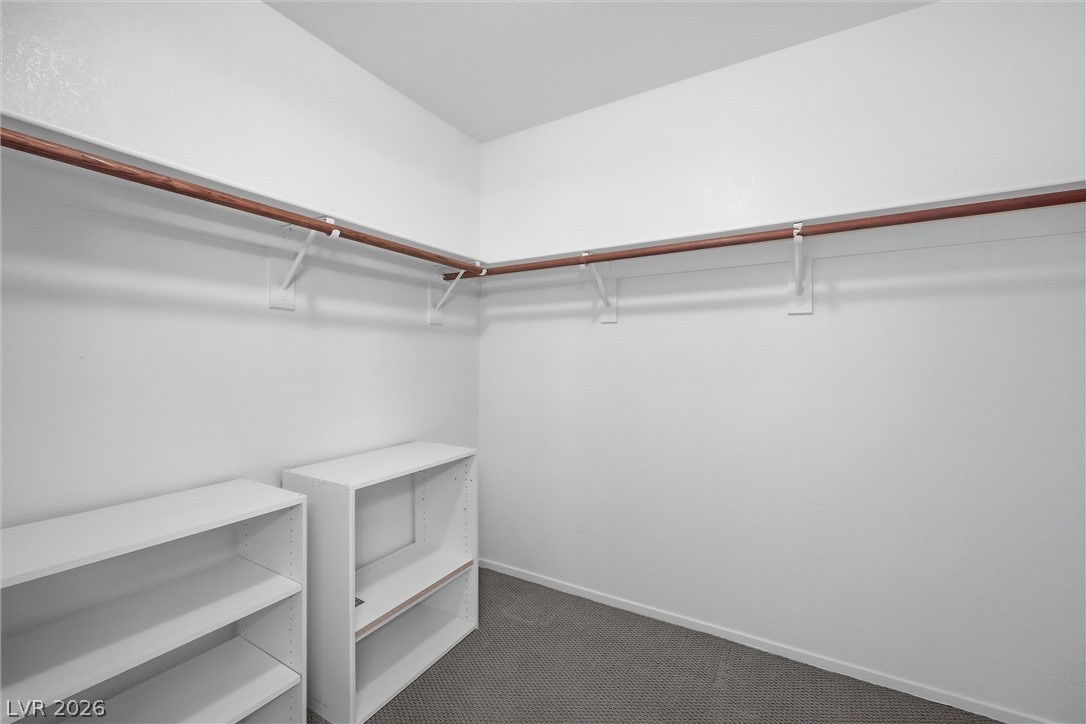
Walk-in closet with white shelving and wooden hanging rods along two walls.
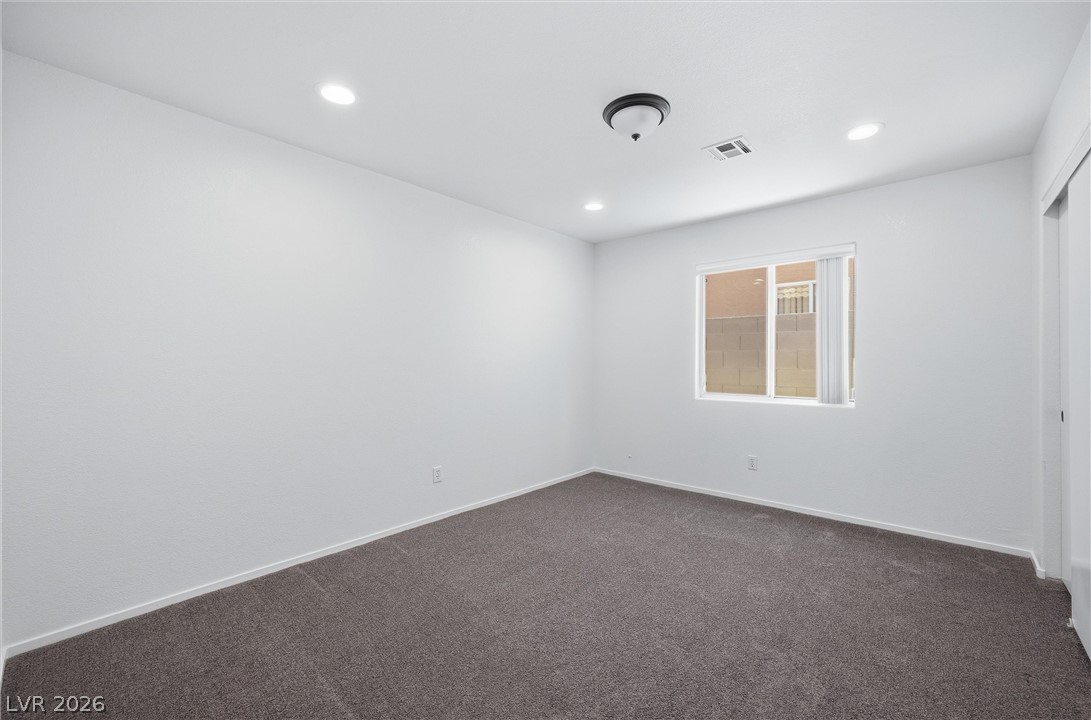
Empty carpeted room with white walls, a window with vertical blinds, and recessed lighting.
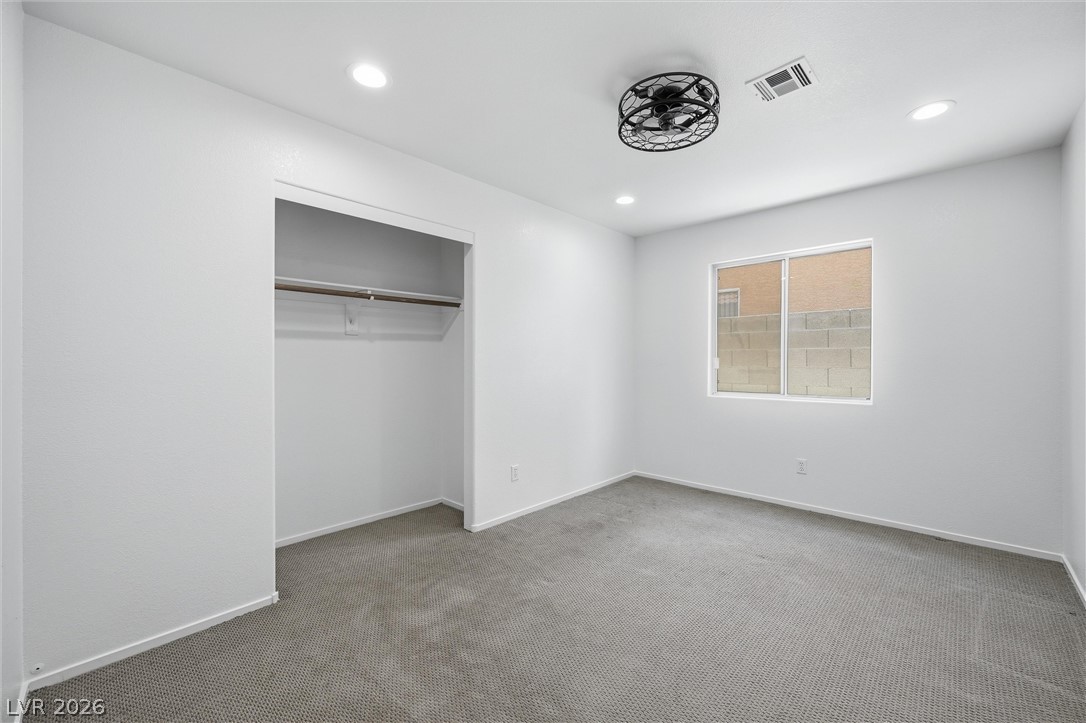
Empty bedroom with gray carpet, an open closet, and a window.
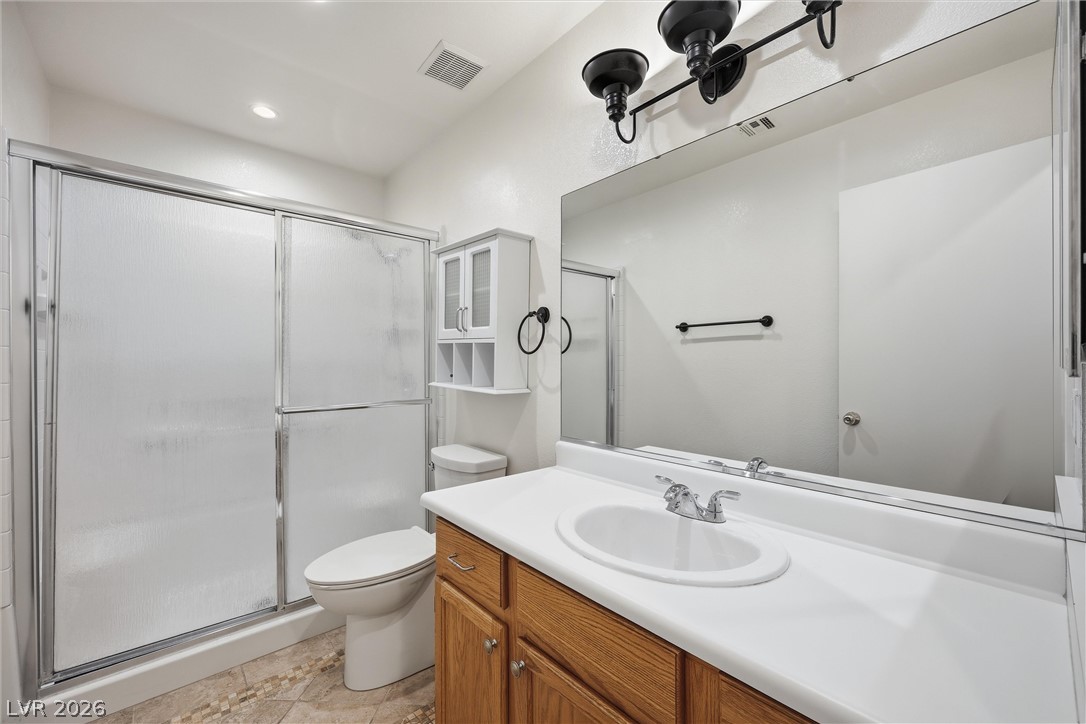
Bathroom with wood vanity, large mirror, and frosted-glass sliding shower doors.
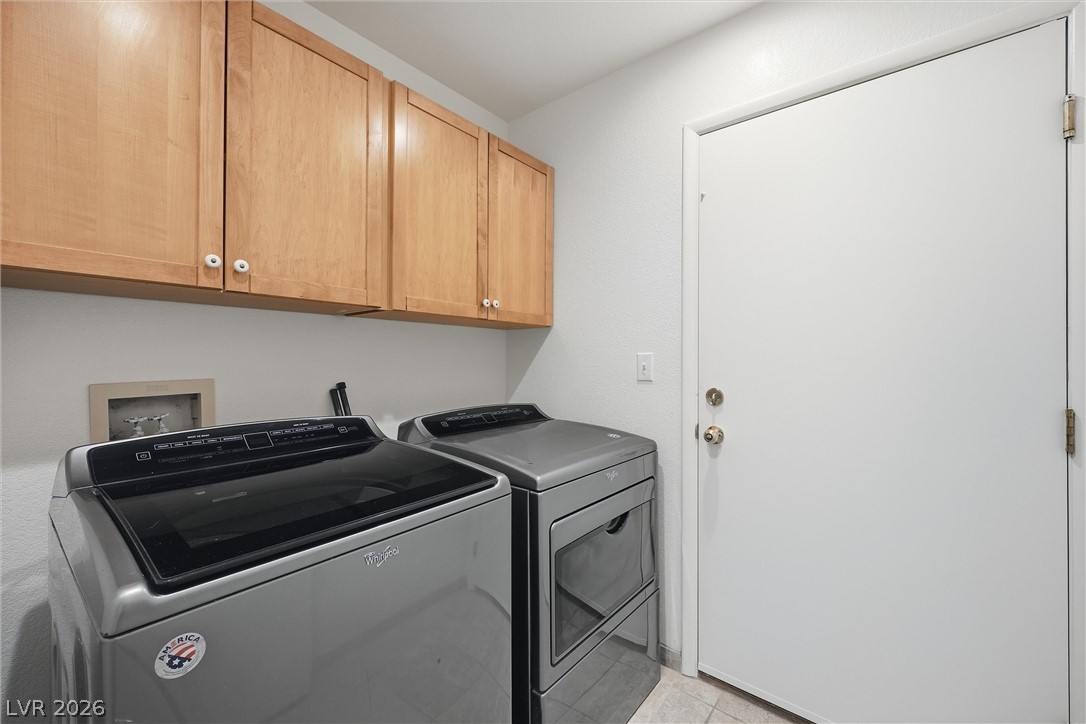
Laundry room with gray washer and dryer beneath light wood cabinets beside a white door.
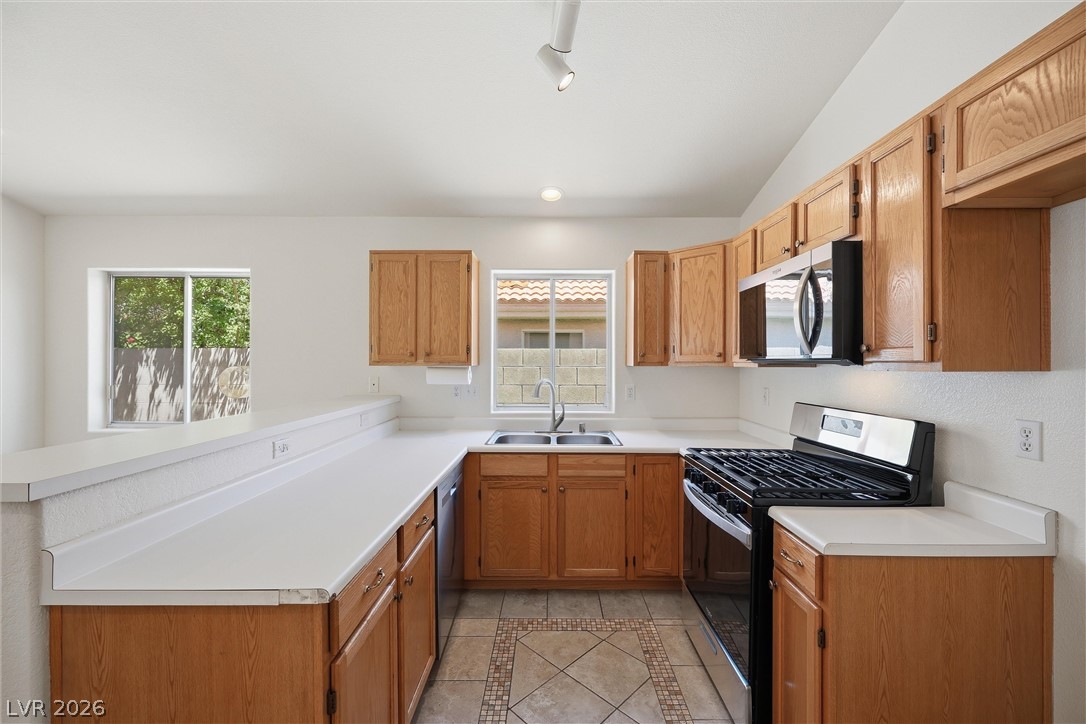
Kitchen with warm wood cabinets, white countertops, a double sink, and a black range.
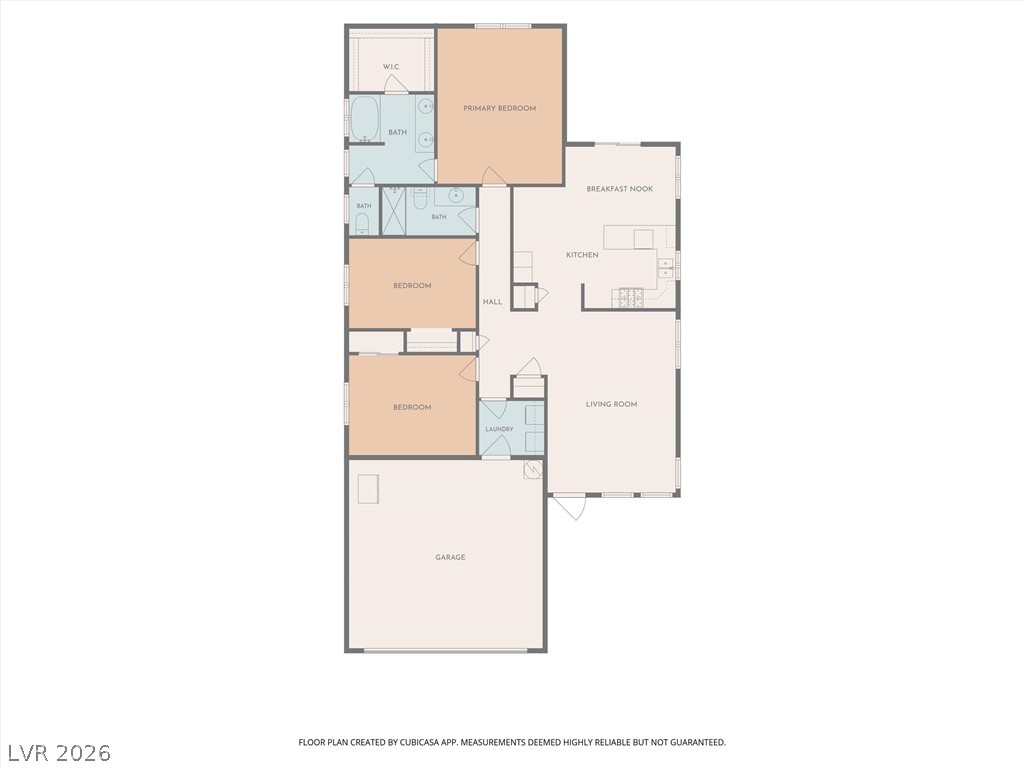
Floor plan with three bedrooms, multiple bathrooms, kitchen, living room, laundry, and garage.
SEE ALL PHOTOS
Las Vegas home with a two-car garage, tiled roof, and mature pine tree at twilight.
Single-story stucco home with a two-car garage, tile roof, and mature pine tree in the front yard.
Peach stucco home with a tile roof and double garage, shaded by a large pine tree.
Single-story stucco home with tiled roof, double garage, desert landscaping, and a large pine tree.
Home entry with a covered walkway, white front door, and large shrub beside the path.
Covered concrete patio overlooking a fenced backyard with artificial turf and a circular raised planter.
Covered concrete patio overlooking a green lawn and curved garden bed.
Rear of a stucco home with a covered patio, bright lawn, and circular stone-edged planting bed.
Home exterior beside a curved artificial-turf lawn, mature shade tree, and gravel side yard.
Empty living room with gray carpet, a dark ceiling fan, and two windows.
Empty living room with gray carpet, tiled entry, dark ceiling fan, and geometric pendant light.
Empty living room with gray carpet, large front windows, and a high ceiling with a ceiling fan.
Vacant living room with gray carpet, multiple windows, and a tiled front entry.
Unfurnished kitchen with wood cabinets, white counters, patterned tile flooring, and a sliding door to the patio.
Open-plan kitchen with wood cabinets and tiled floors adjoining a carpeted living room.
Open kitchen with wood cabinets, a white breakfast bar, and patterned tile flooring.
Empty carpeted bedroom with a ceiling fan and large arched window.
Empty bedroom with beige carpet, vaulted ceiling, and black ceiling fan.
Empty carpeted bedroom with a vaulted ceiling, dark ceiling fan, and open doorway to a tiled area.
Bathroom with a walk-in tub and double-sink vanity beside an open closet.
Walk-in closet with white shelving and wooden hanging rods along two walls.
Empty carpeted room with white walls, a window with vertical blinds, and recessed lighting.
Empty bedroom with gray carpet, an open closet, and a window.
Bathroom with wood vanity, large mirror, and frosted-glass sliding shower doors.
Laundry room with gray washer and dryer beneath light wood cabinets beside a white door.
Kitchen with warm wood cabinets, white countertops, a double sink, and a black range.
Floor plan with three bedrooms, multiple bathrooms, kitchen, living room, laundry, and garage.
Courtesy of Realty ONE Group, Inc Daniela Mejia Listing Contact: (702) 273-8221 
For Sale

1221 Rainbow Meadows Drive

1221 Rainbow Meadows Drive, Las Vegas, NV 89128

$395,000
Fantastic opportunity for first-time homebuyers, investors, or anyone seeking single story living near Summerlin without HOA fees. Freshly painted, this 3-bedroom home features a functional floor plan, paid-off solar lease for energy savings, and a prime location close to shopping, dining, parks, schools, and major roadways.

3
beds

2
baths

1,487 Sq.Ft. LIVING AREA

4,356 Sq.Ft. lot

Daniela Mejia

Daniela Mejia

Features & Amenities

Interior

  • total bedrooms3
  • Total bathrooms2
  • full bathrooms2
  • Laundry room Gas Dryer Hookup, Main Level
  • Flooring Carpet, Tile
  • APPLIANCES Dryer, Dishwasher, Disposal, Gas Range, Refrigerator, Washer
  • other interior Features Primary Downstairs, None

Area & Lot

  • Status For Sale
  • Living Area1,487 Sq.Ft.
  • Total Area1,487 Sq.Ft.
  • Lot Area4,356 Sq.Ft.
  • MLS® ID2814537
  • TypeResidential
  • YEAR BUILT1994
  • NeighborhoodLas Vegas
  • Architecture StylesOne Story
  • Elementary SchoolMcMillian, James B.,McMillian, James B.
  • Middle SchoolBecker
  • High SchoolCimarron-Memorial

Exterior

  • STORIES1
  • Garage Space2.0
  • water SourcePublic
  • utilitiesUnderground Utilities
  • roofTile
  • lot featuresBack Yard, Desert Landscaping, Landscaped, Trees, 1/4 Acre
  • parkingAttached, Garage, Inside Entrance, Open
  • HEAT TYPECentral, Gas
  • AIR CONDITIONINGCentral Air, Electric
  • sewerPublic Sewer
  • HOA AmenitiesNone
  • other exterior FeaturesPatio, Private Yard

Financial

  • Sales Price$395,000
  • Real Estate Tax $1,927/yr
View Virtual Tour
Single-story stucco home with a two-car garage, tile roof, and mature pine tree in the front yard.

Schedule a Showing

I would love to show you my beautiful property. Please select your preferred date and time below. An agent will be in touch shortly to confirm your appointment.

Schedule a Showing

I would love to show you my beautiful property. Please select your preferred date and time below. An agent will be in touch shortly to confirm your appointment.

Thank you for your interest in 1221 Rainbow Meadows Drive, Las Vegas, NV 89128. We are reviewing your request and will be in touch shortly!

Mortgage Calculator

Estimate your monthly mortgage payment, including the principal and interest, property taxes, and HOA. Adjust the values to generate a more accurate rate.

All estimates are provided for informational purposes only. Actual amounts may vary.
$0,000 Your Payment 20 15 65
$0,000 Your Payment

Las Vegas

Explore

Work With Us

If you are interested in buying a home, the “The Mejia Team” will help you determine your budget, connect you with a Lender and most importantly, we’ll help you find your dream home.

Follow Me on Instagram