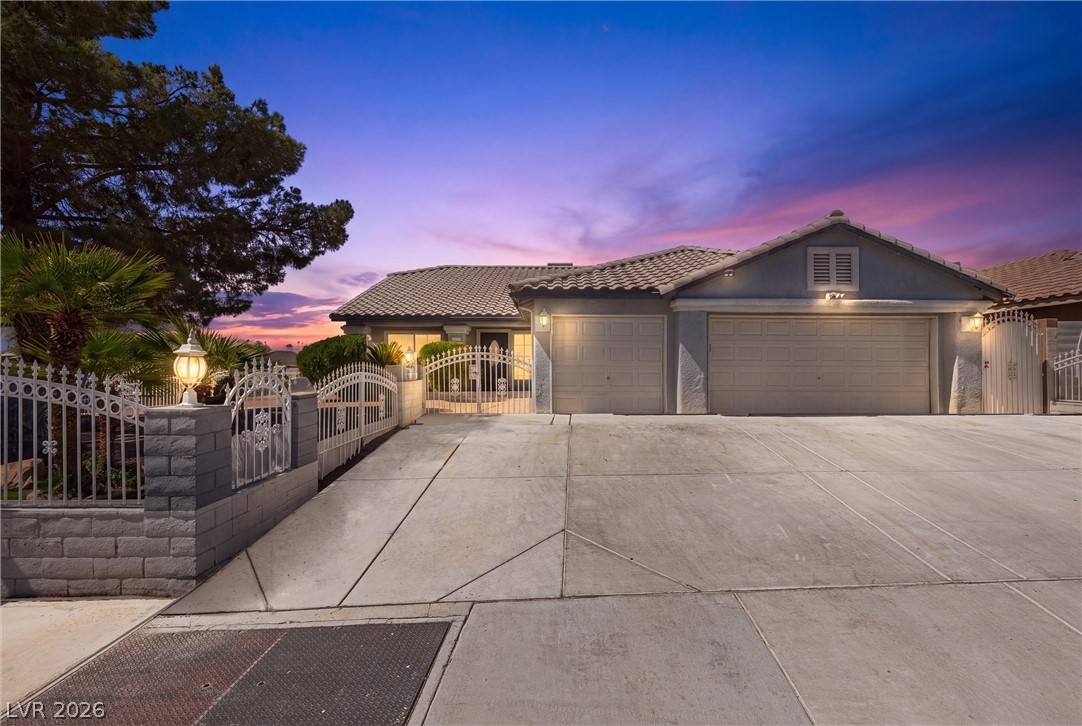
Single-story home with a gated front yard and broad driveway at dusk.
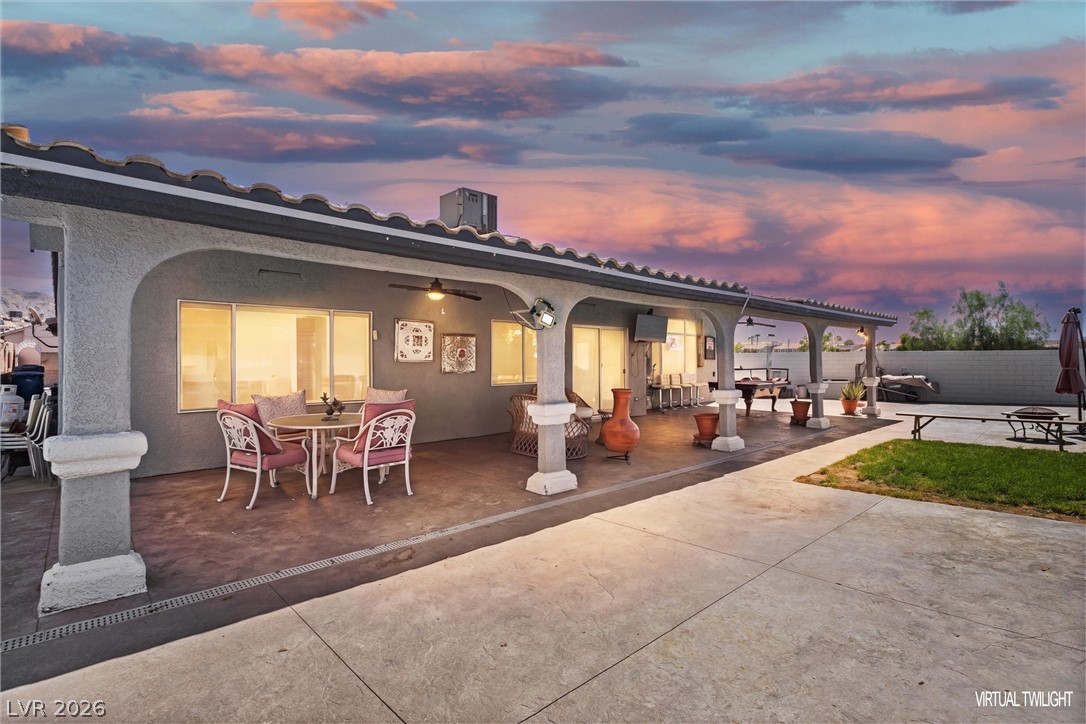
Covered backyard patio with outdoor dining furniture and a concrete courtyard at dusk.
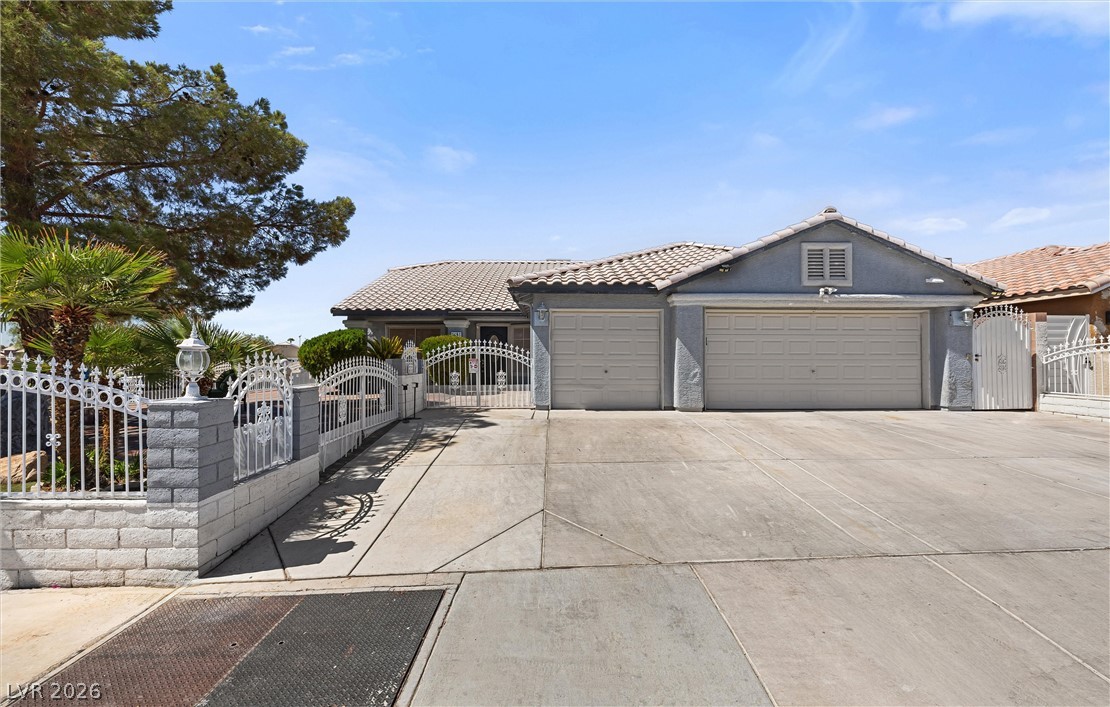
Single-story gray stucco home with a tiled roof, two garage doors, and a wide gated driveway.
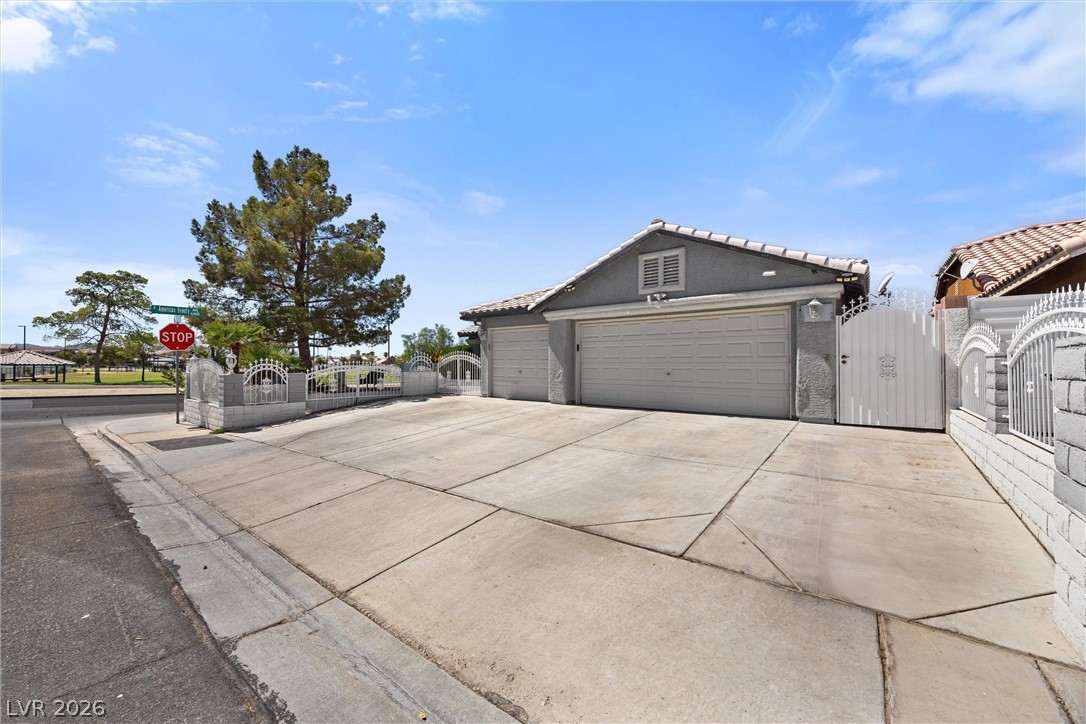
Gray garage with a wide double door, broad driveway, and decorative white gates.
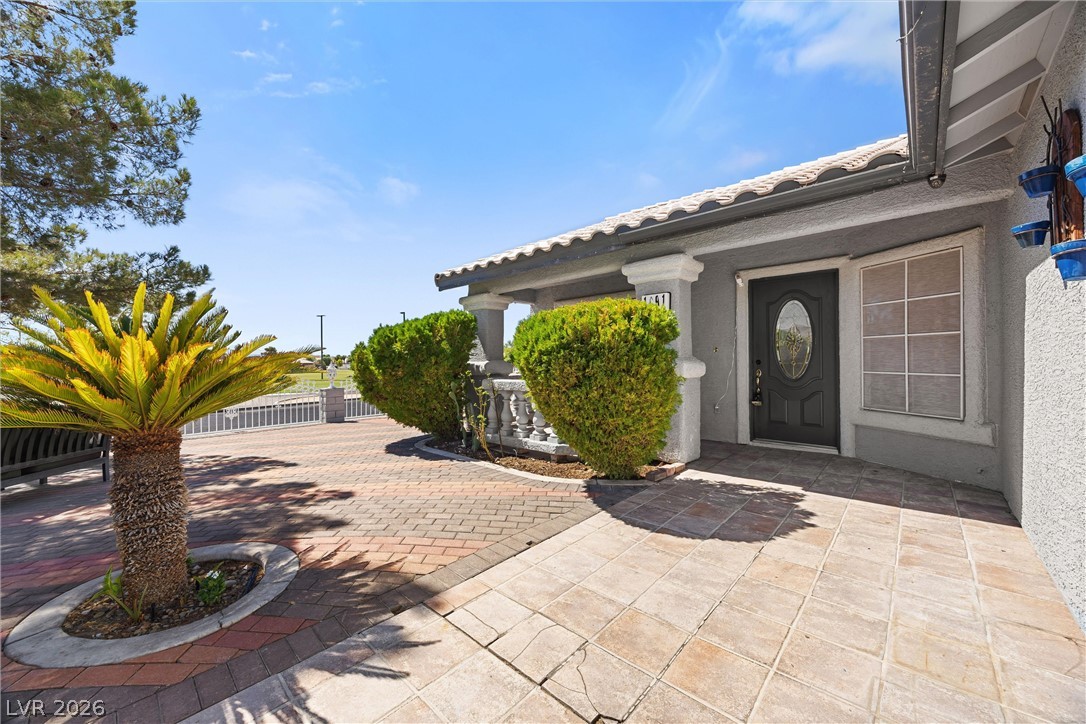
Home entrance with a dark decorative door, covered porch, tiled patio, and landscaped brick courtyard.
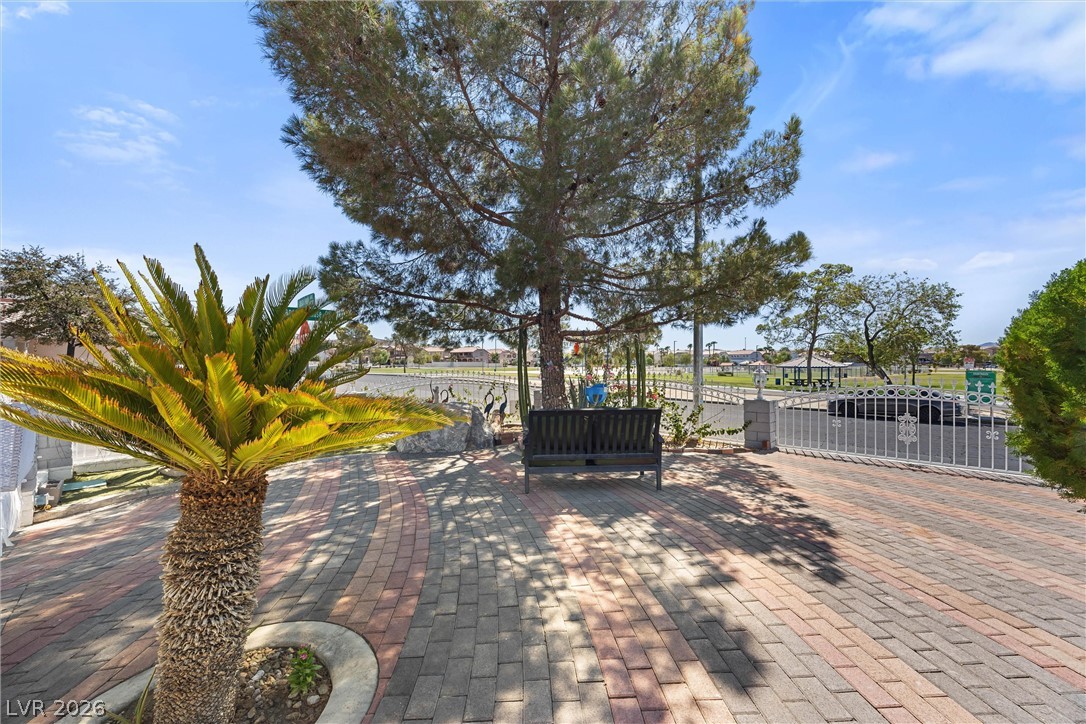
Paved patio with a bench beneath a pine tree and a decorative white gate.
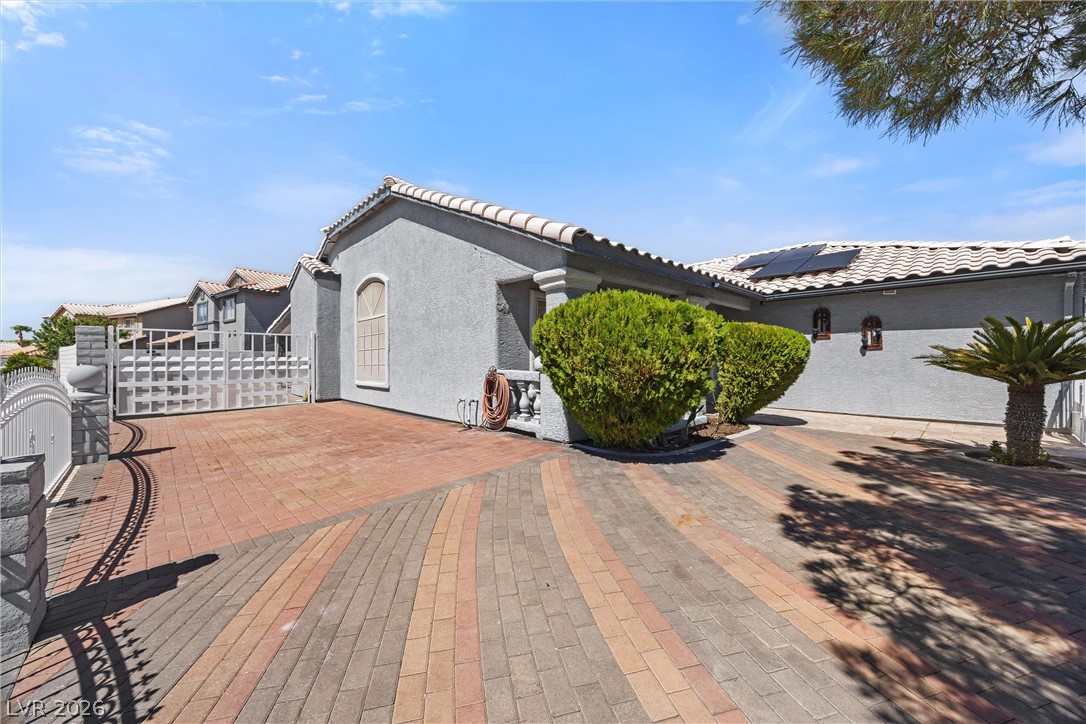
Home exterior with a gated brick-paver courtyard, trimmed shrubs, and a tiled roof.
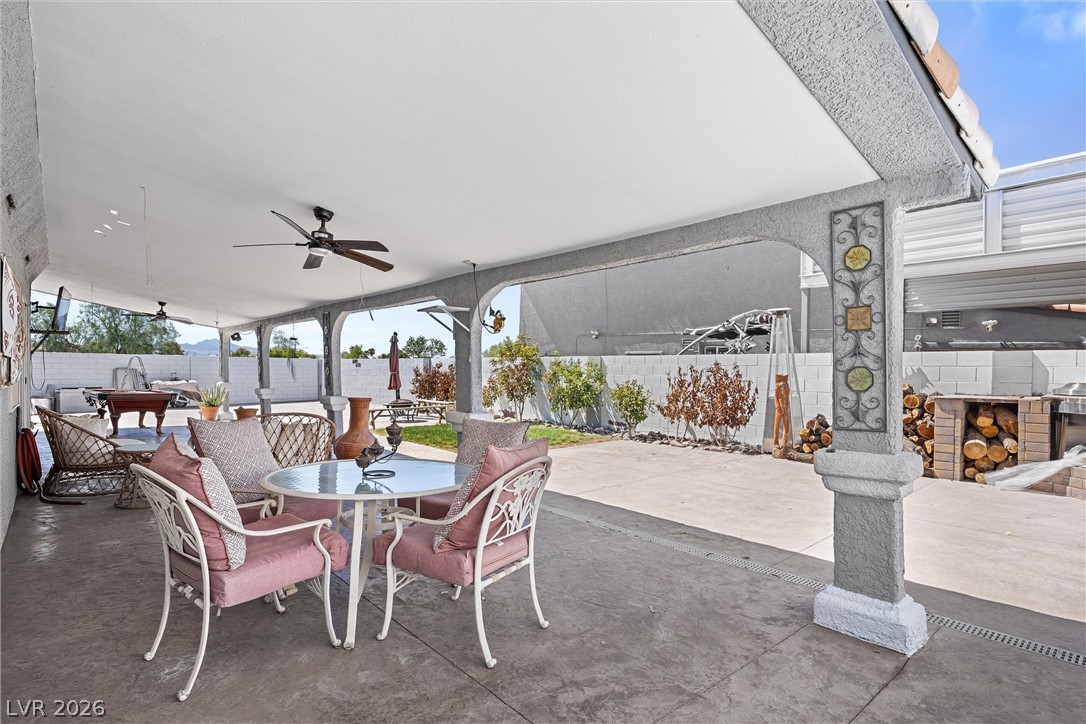
Covered backyard patio with a ceiling fan, glass table, cushioned chairs, and outdoor fireplace.
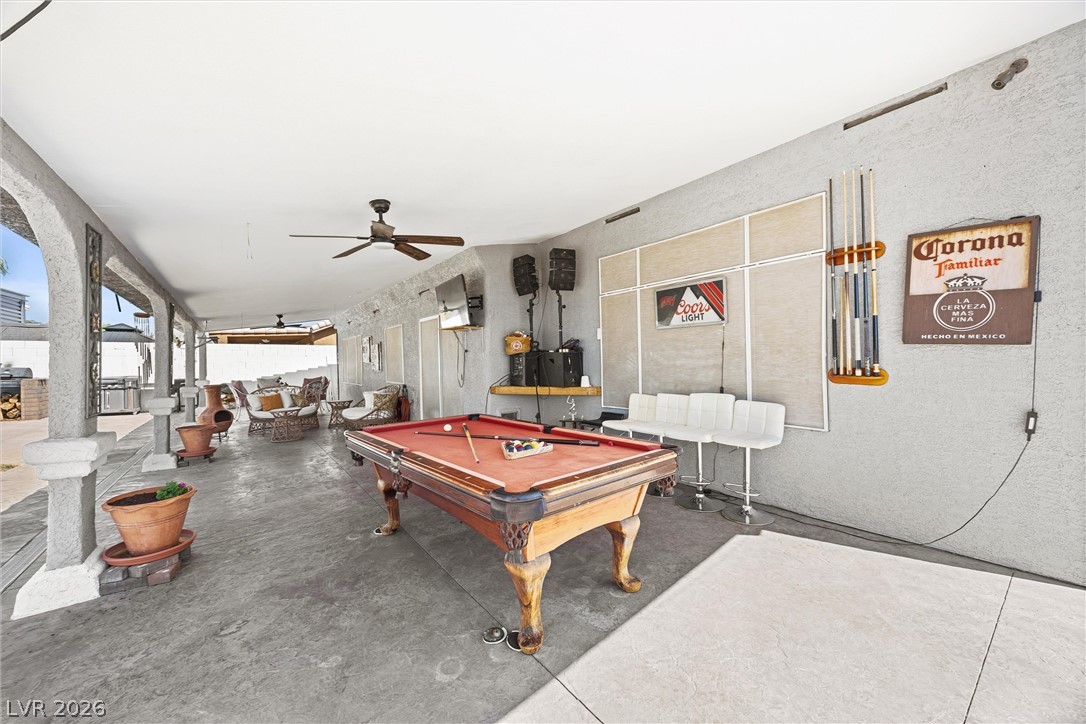
Covered patio with a red-felt pool table, wall-mounted cues, white bar stools, and lounge seating.
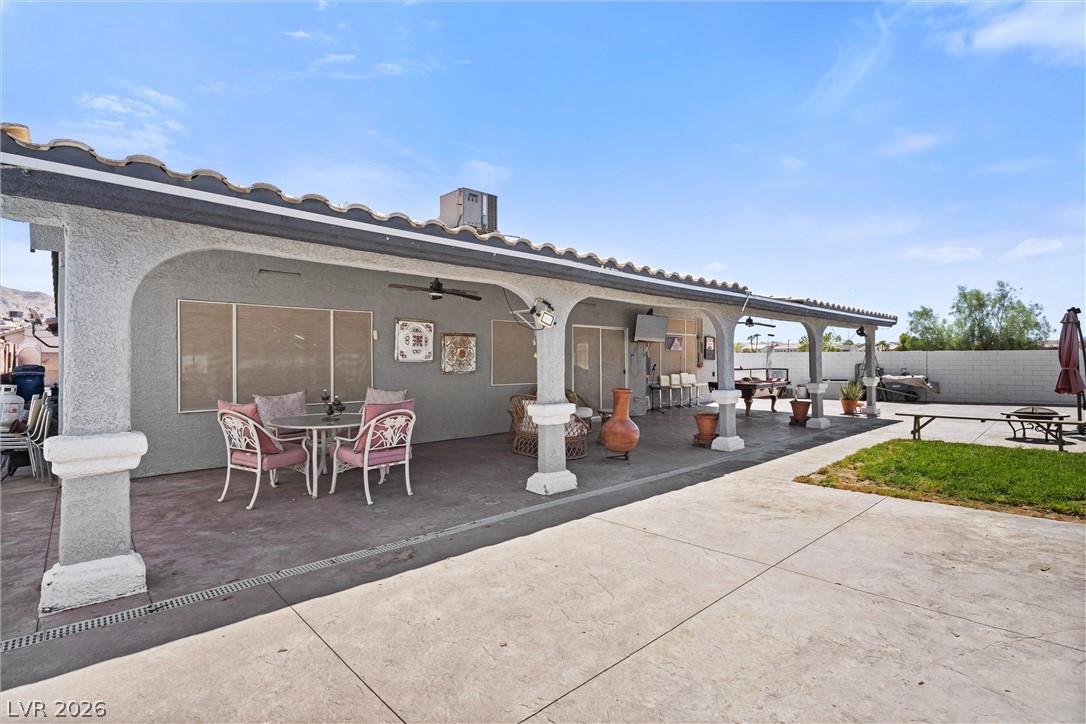
Covered backyard patio with outdoor seating, a pool table, and a small lawn.
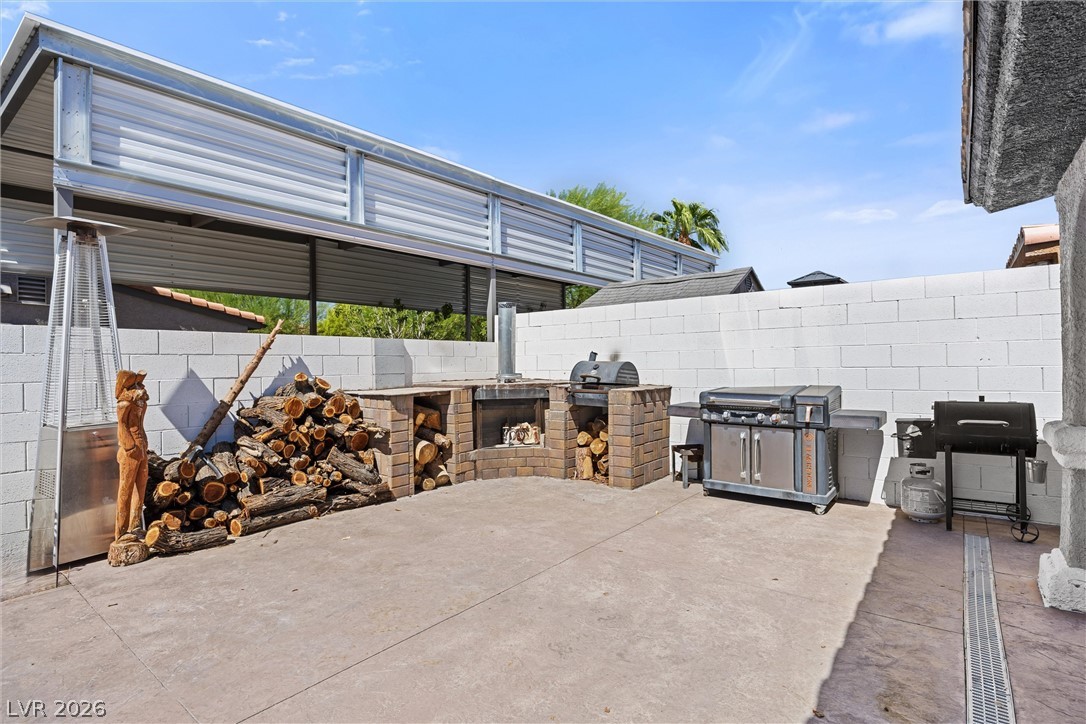
Backyard patio with a metal shade structure, brick outdoor cooking area, stacked firewood, and grills.
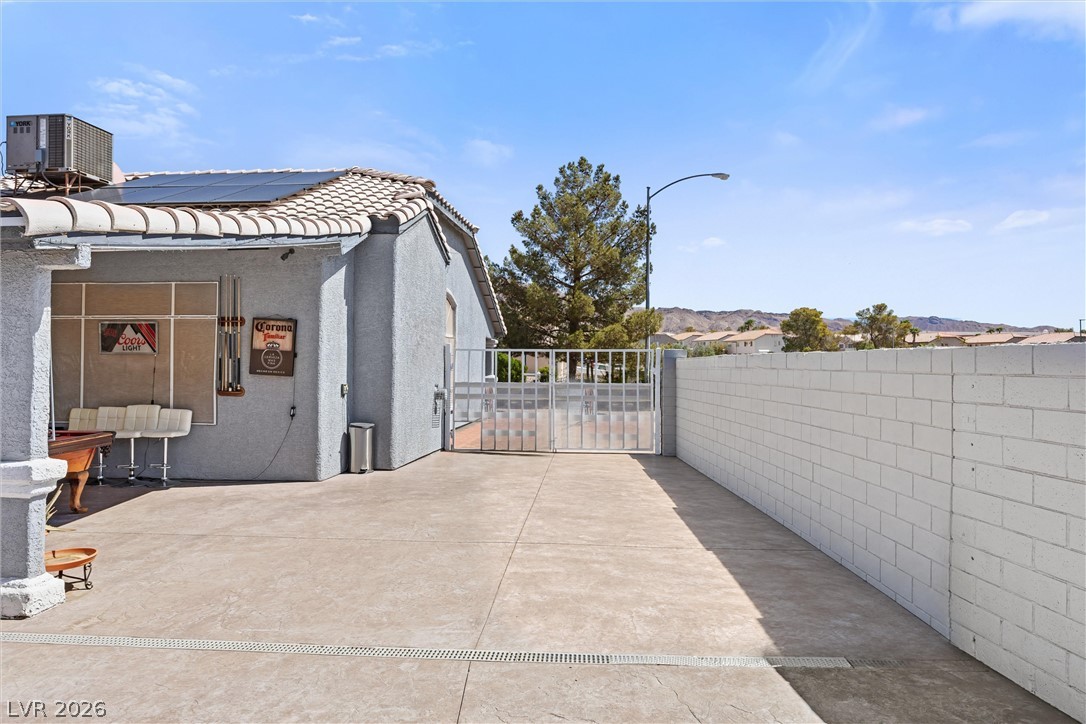
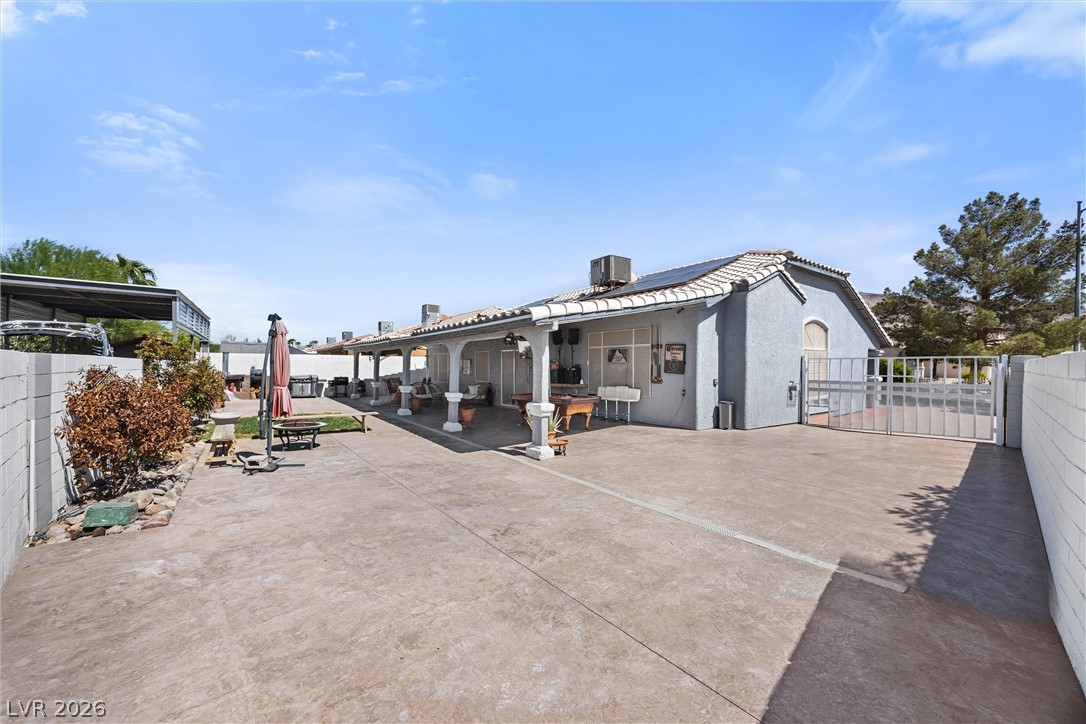
Enclosed concrete patio with an outdoor bar, metal gate, block walls, and solar panels on the house roof.
Home’s paved backyard patio with a covered seating area, solar panels, and metal gate.
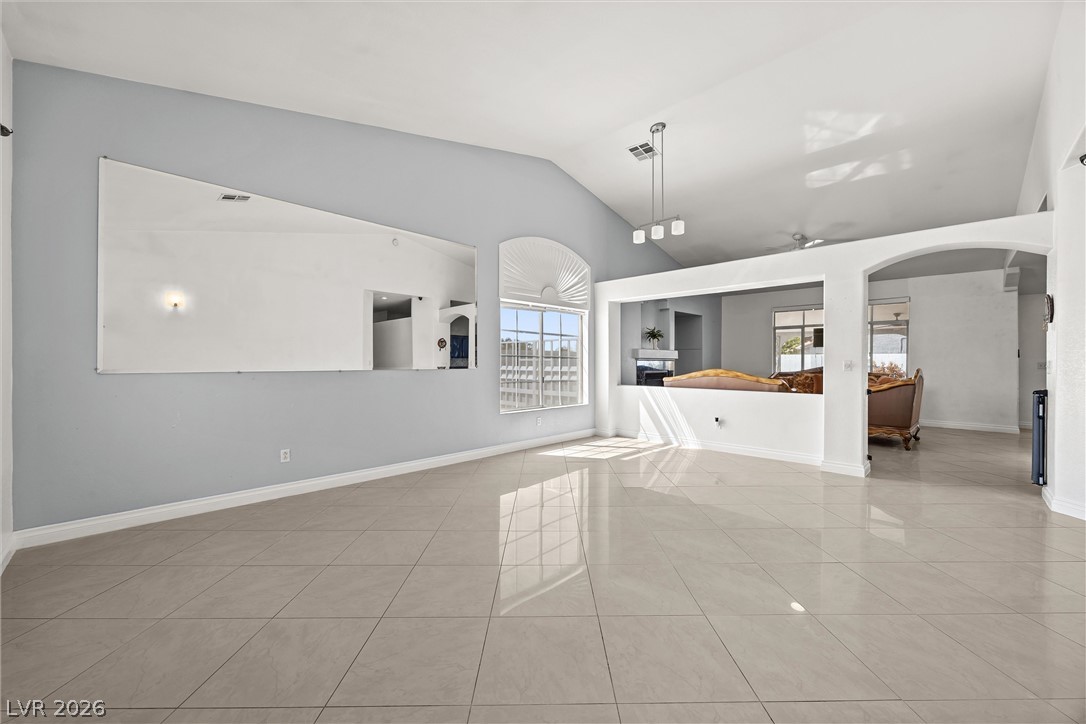
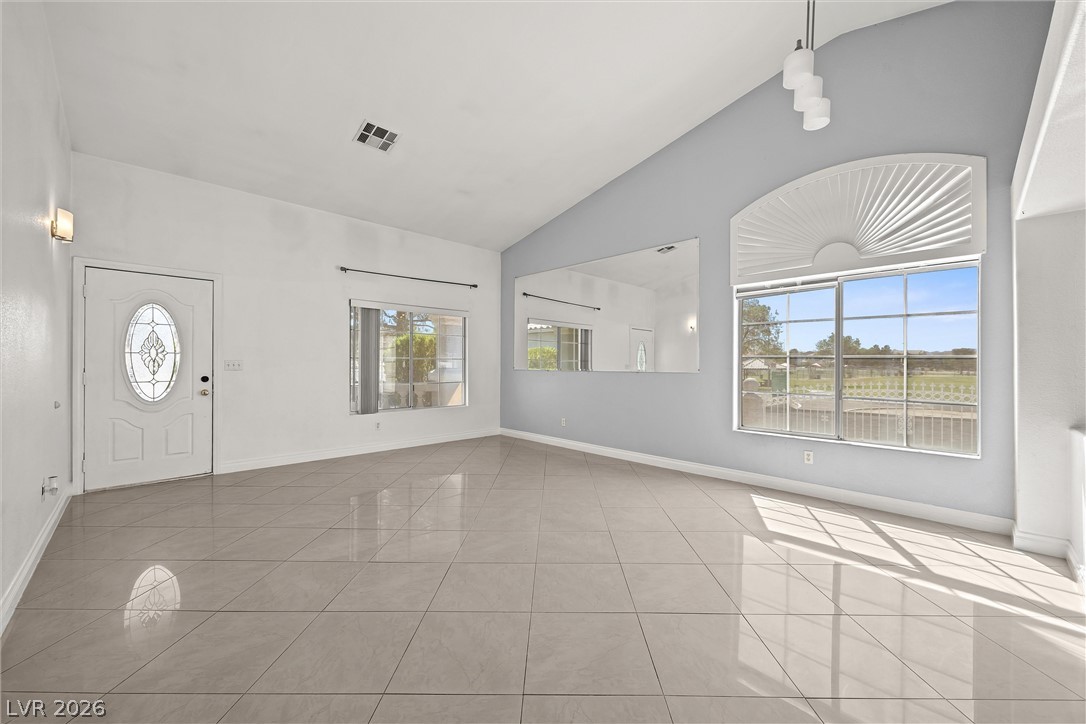
Spacious tiled living area with a vaulted ceiling, large mirror, arched window, and adjoining furnished room.
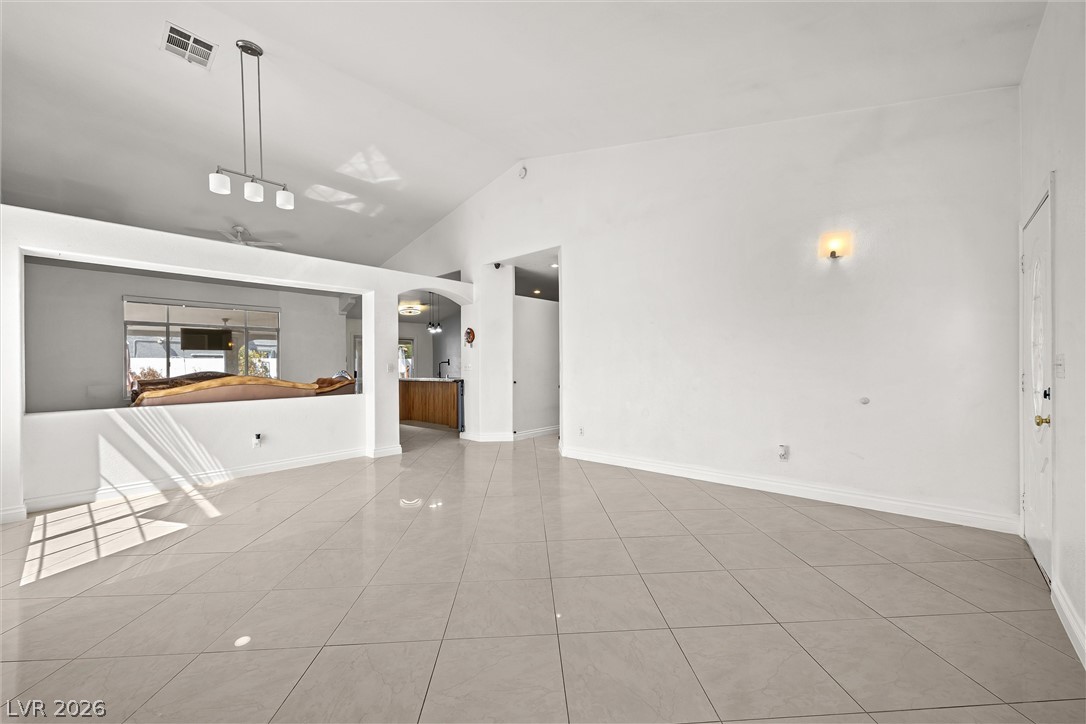
Mostly empty living area with large tile floors, vaulted ceiling, and an opening to the kitchen.
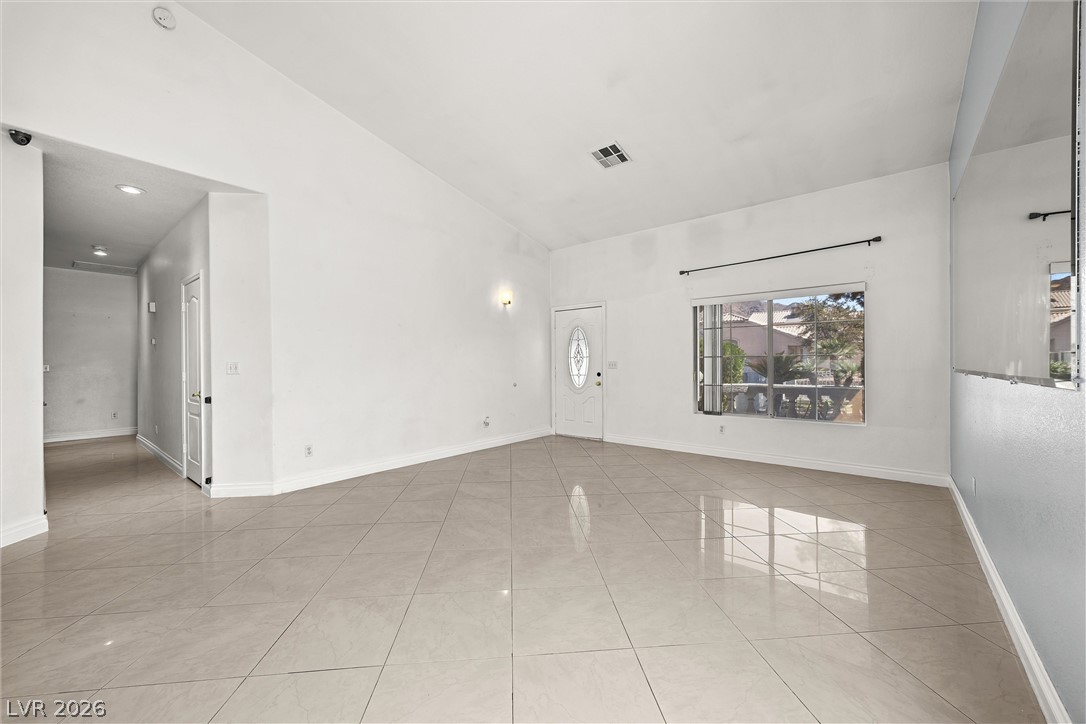
Vacant living room with glossy tile floors, high ceiling, and a large window beside the front door.
Vacant living room with glossy tile floors, a gray accent wall, and a large arched window.
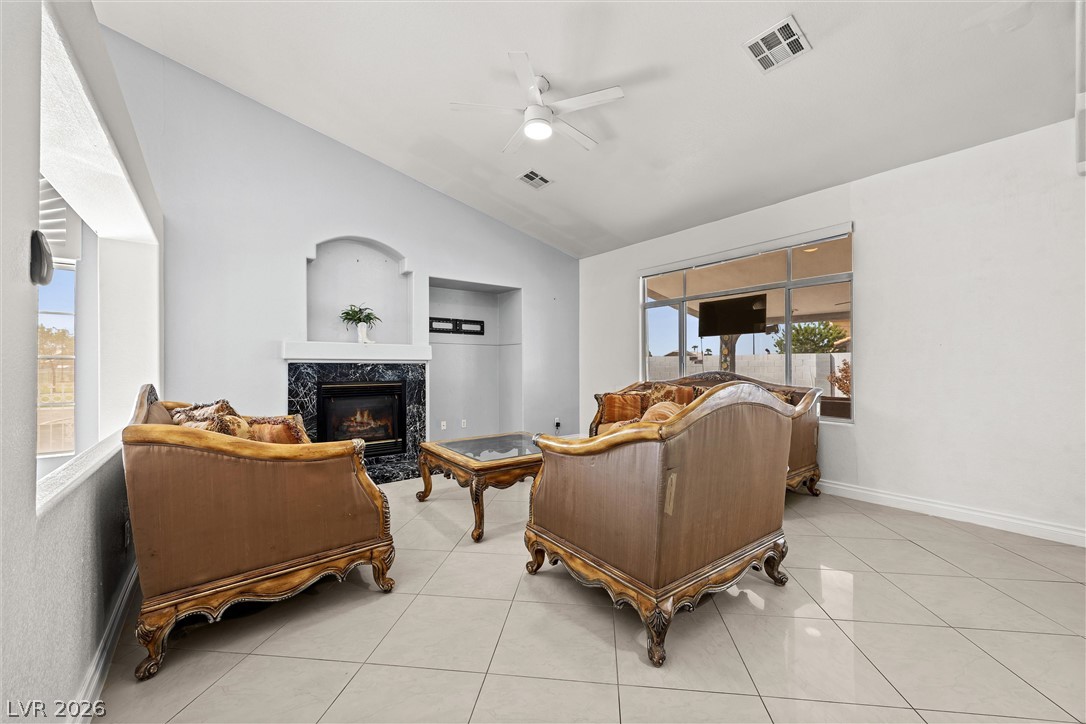
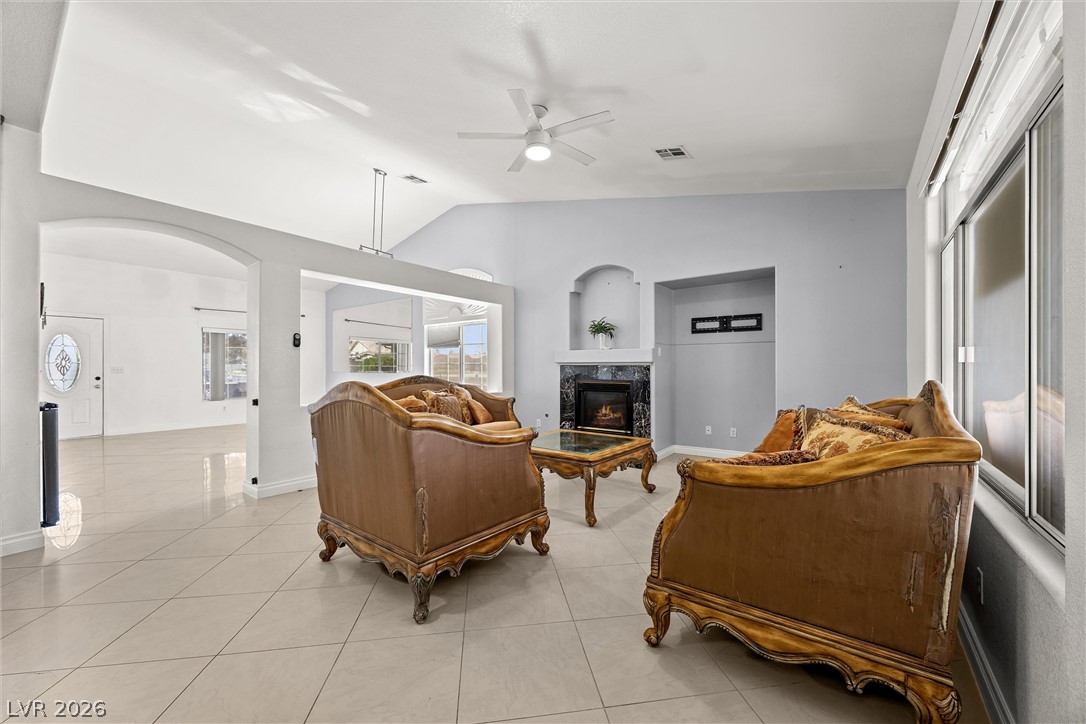
Living room with ornate brown seating, a glass-top coffee table, and a black marble fireplace.
Furnished living room with ornate brown seating, a stone-surround fireplace, and large windows.
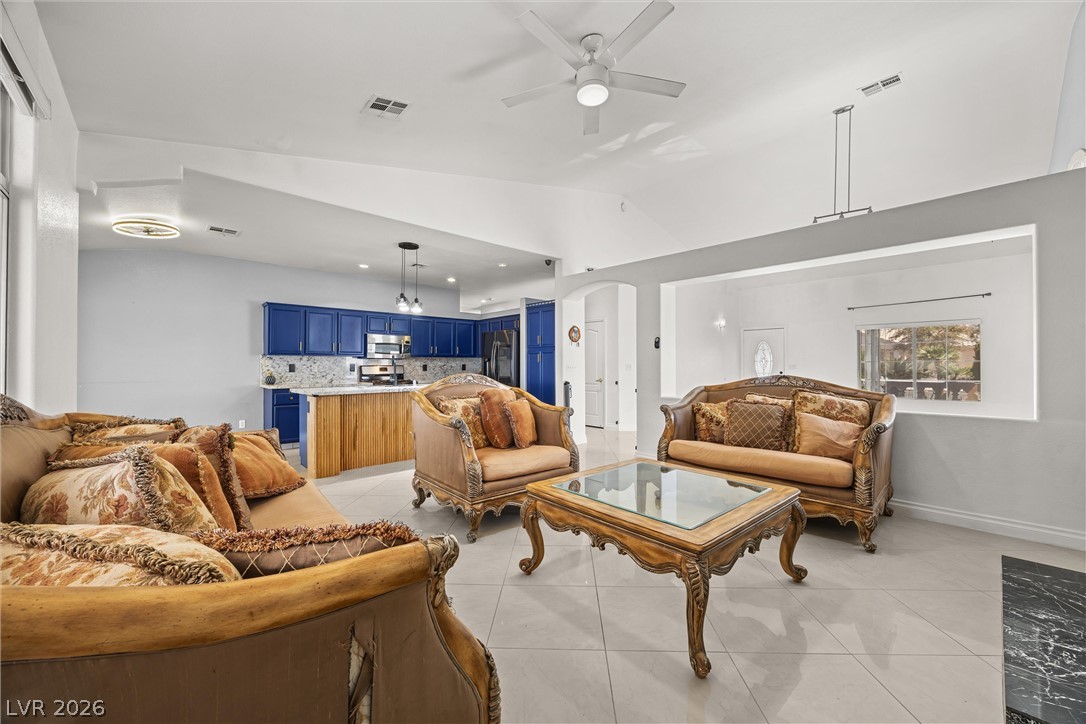
Living room with ornate brown seating and glass-top coffee table beside a kitchen with blue cabinets.
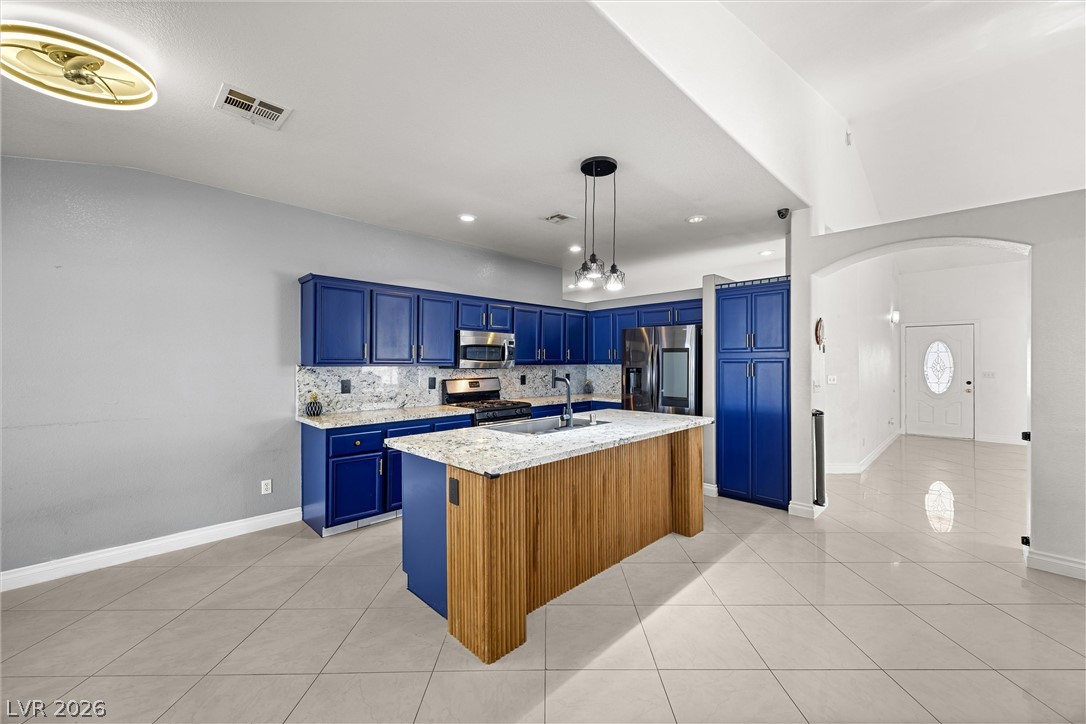
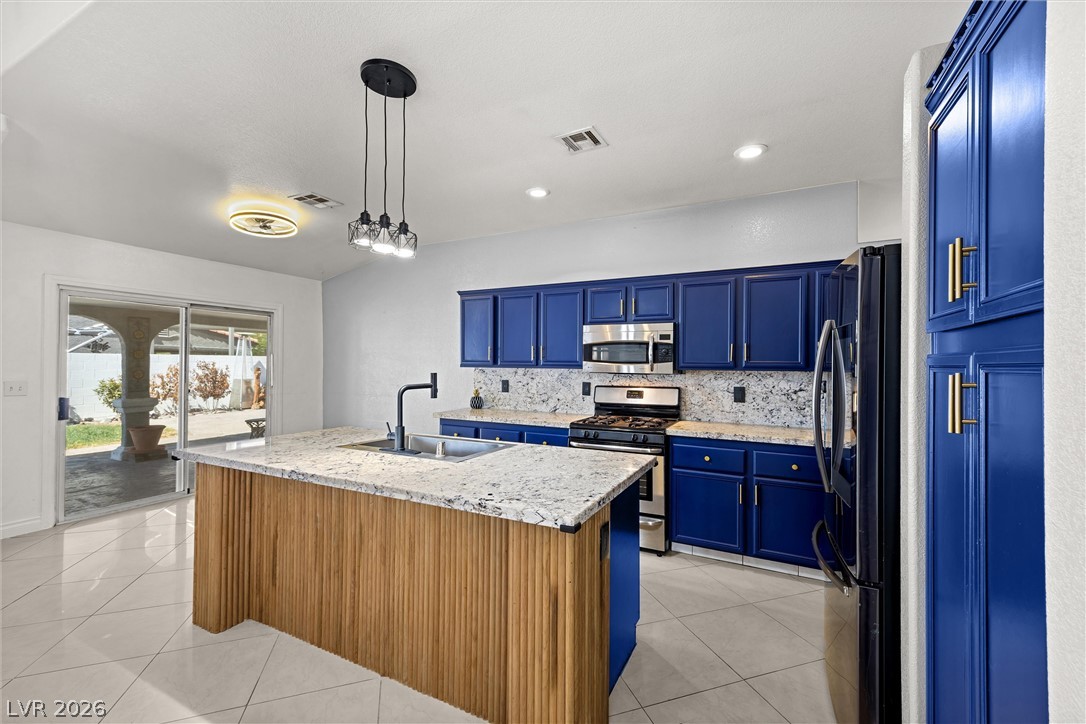
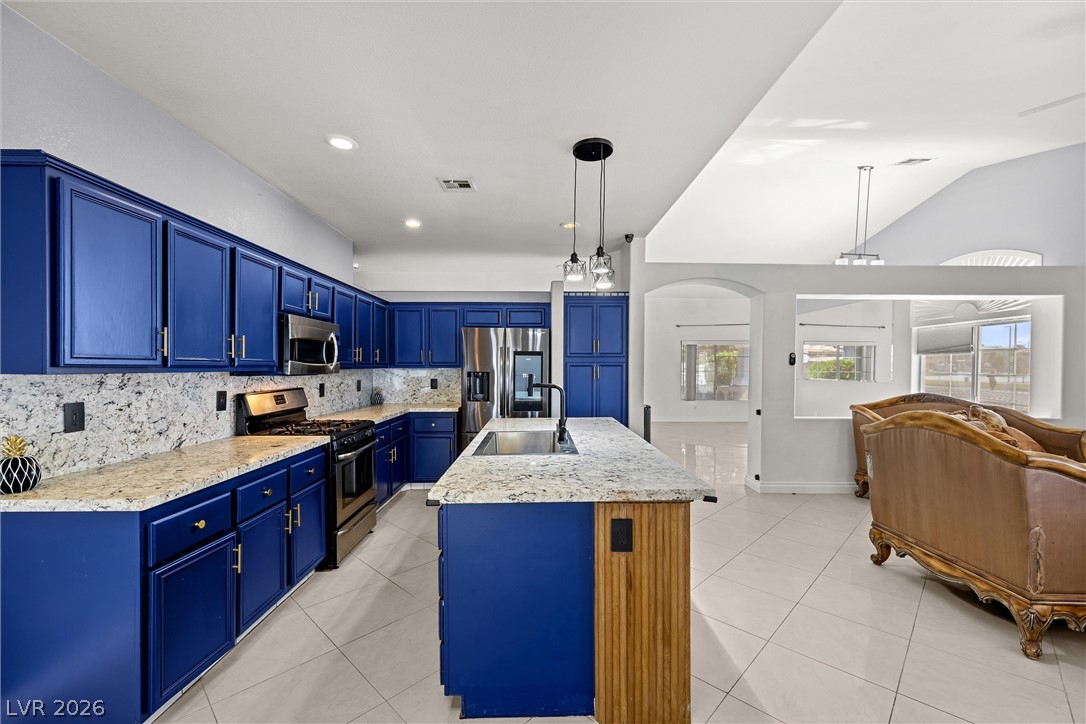
Kitchen with vivid blue cabinets, granite counters, and a wood-front island.
Kitchen with vivid blue cabinets, stainless steel appliances, and a large wood-front island.
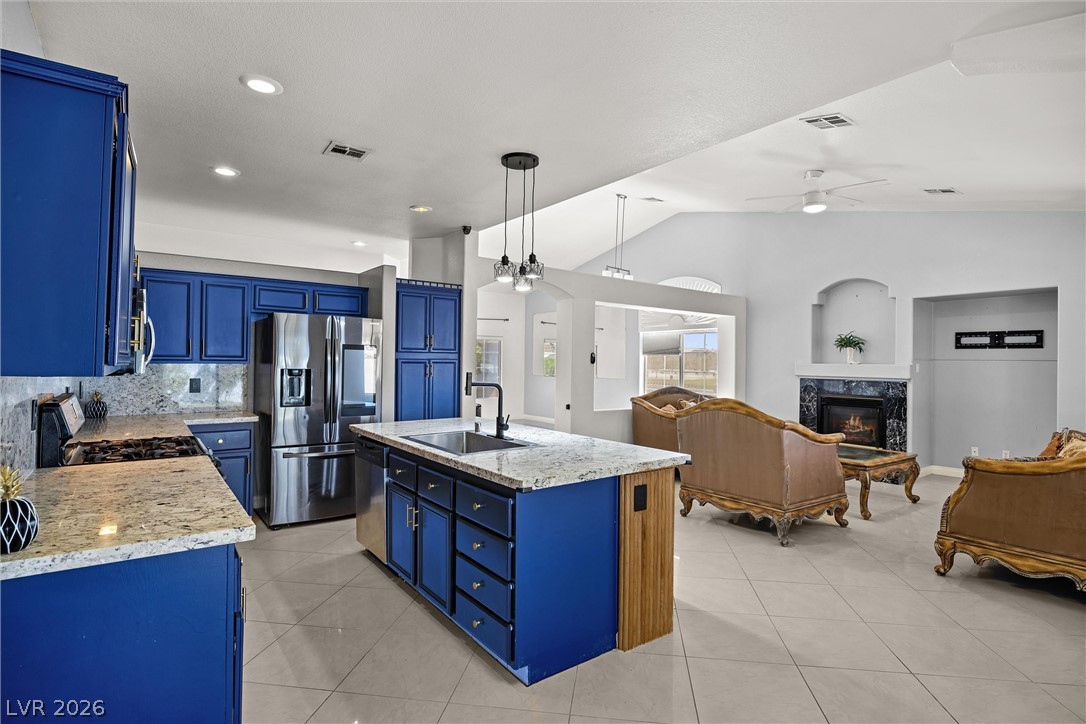
Open-plan kitchen with blue cabinets and granite island adjoining a furnished living room with a fireplace.
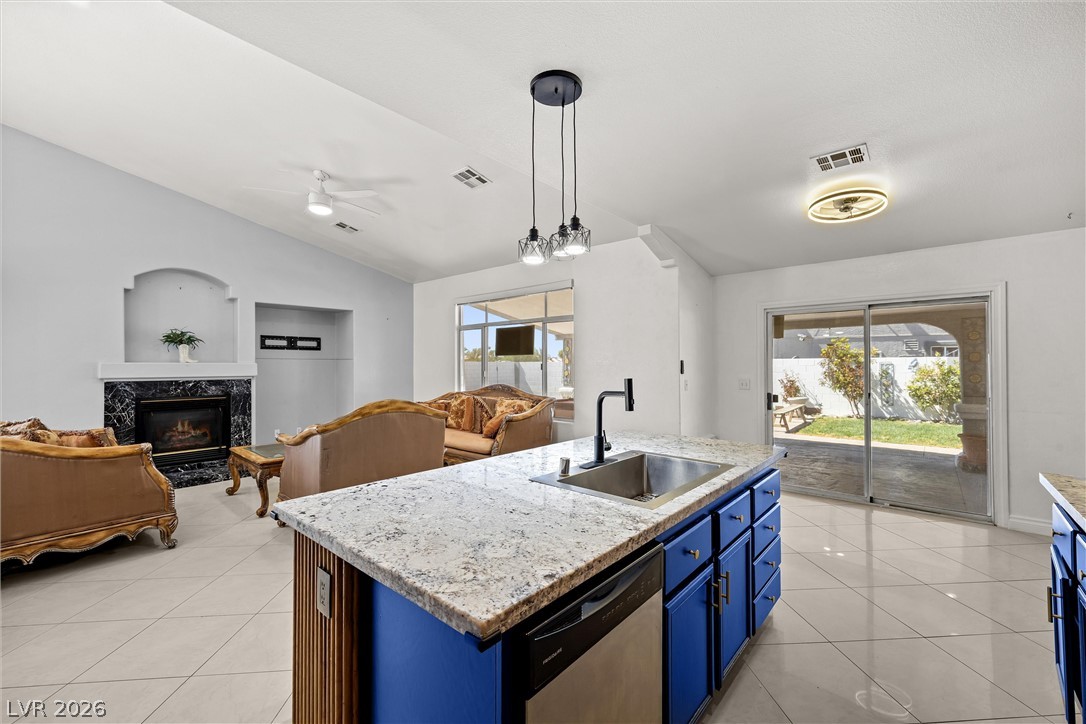
Open-plan kitchen and living area with a blue island, granite countertop, and fireplace.
Open-plan kitchen with blue cabinets, stone counters, a large island, and adjoining living area.
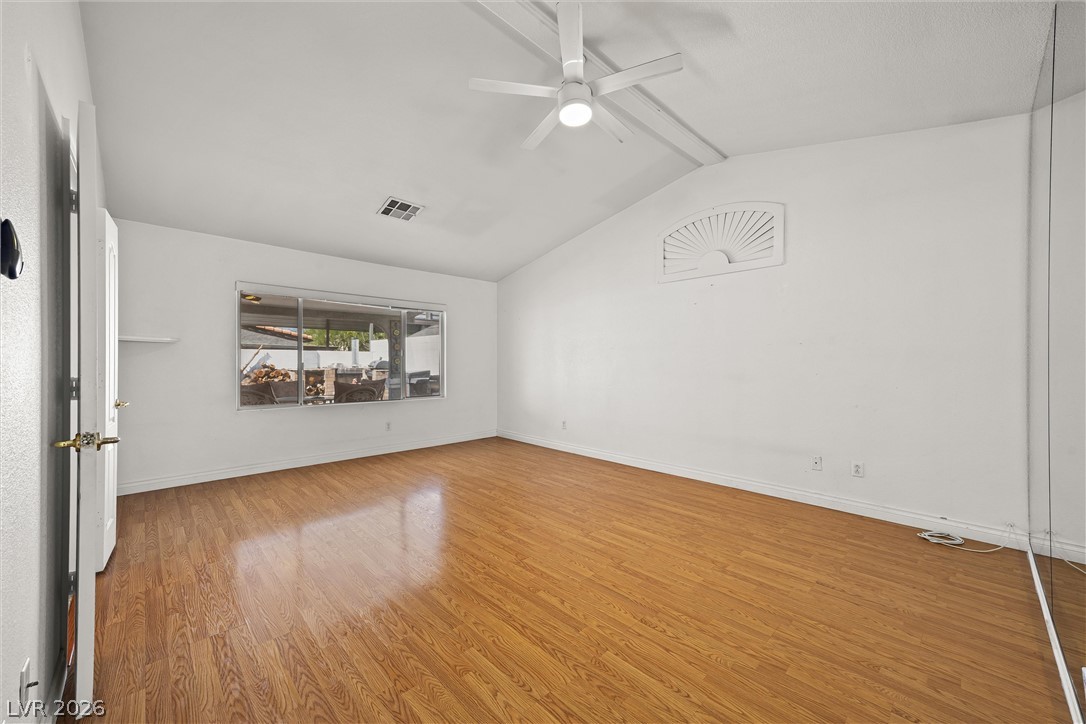
Empty room with warm wood floors, a ceiling fan, and a wide window overlooking a patio.
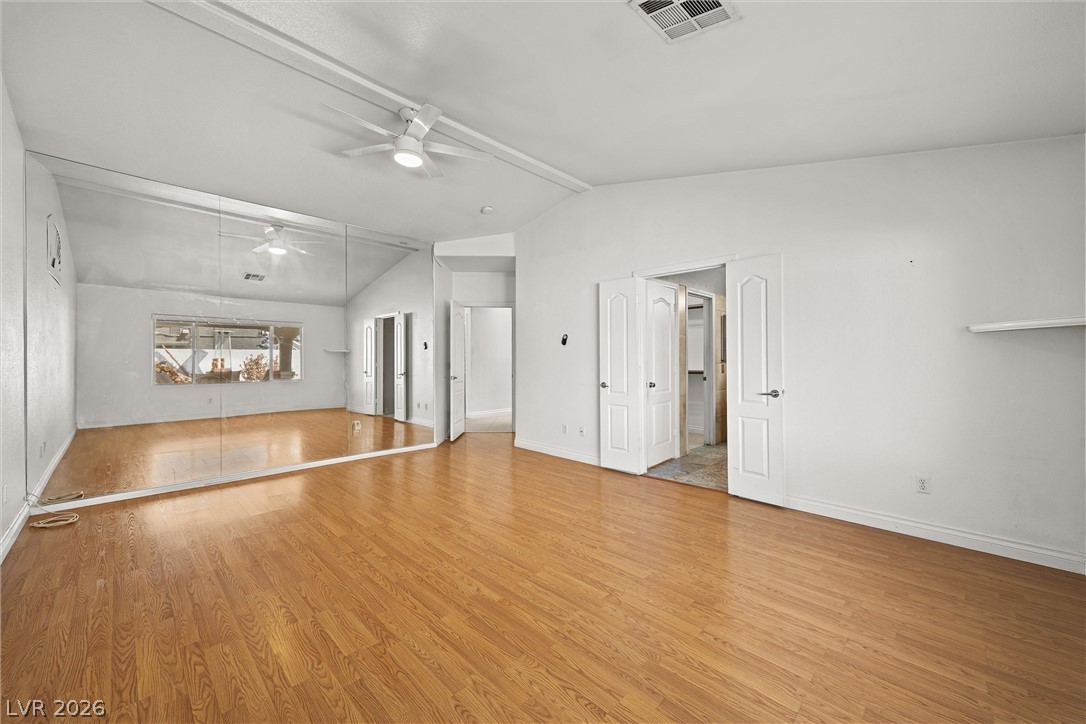
Empty room with wood flooring, a mirrored wall, and a ceiling fan.
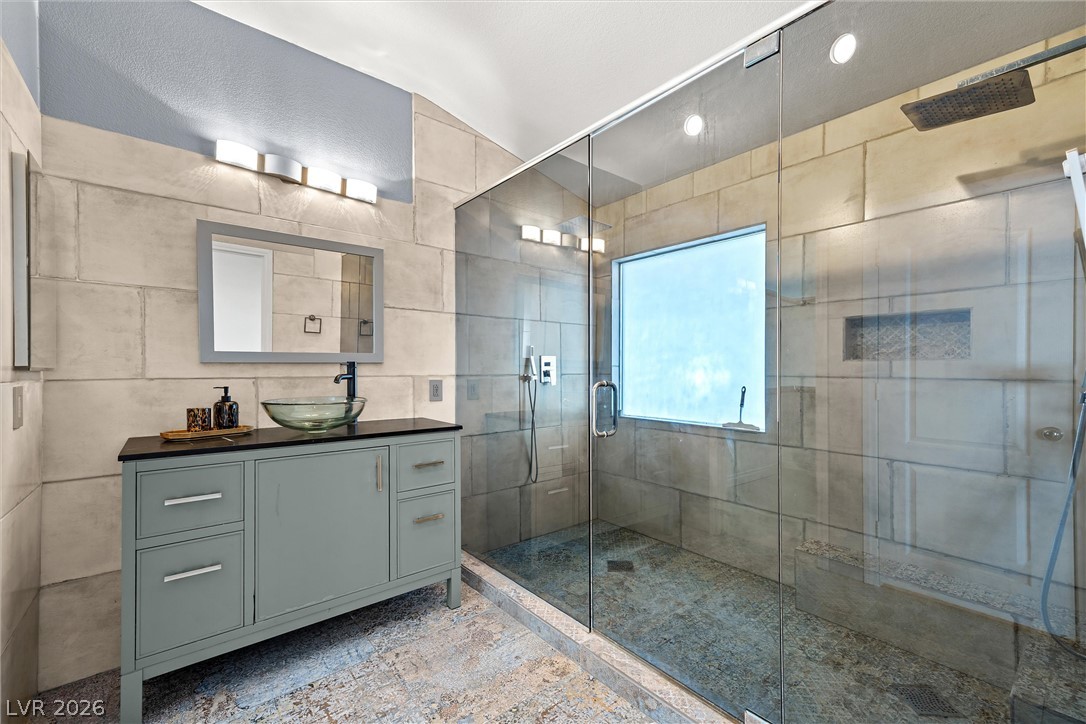
Modern bathroom with a gray vanity and spacious glass-enclosed shower.
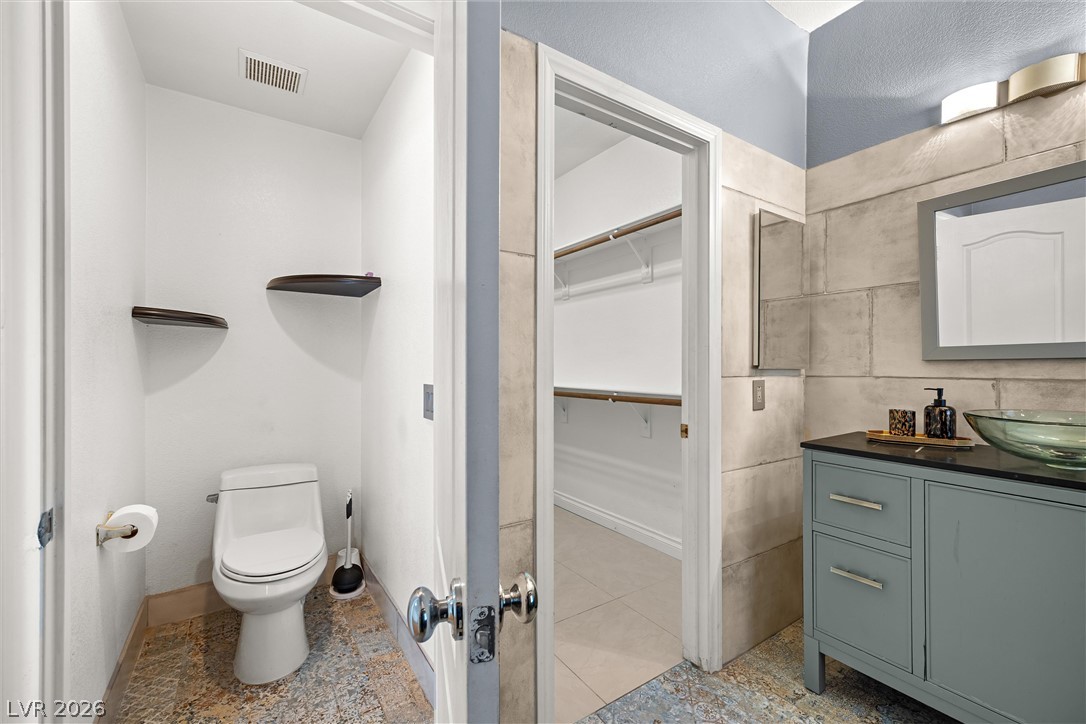
Bathroom with a white toilet and blue-gray vanity beside an open walk-in closet.
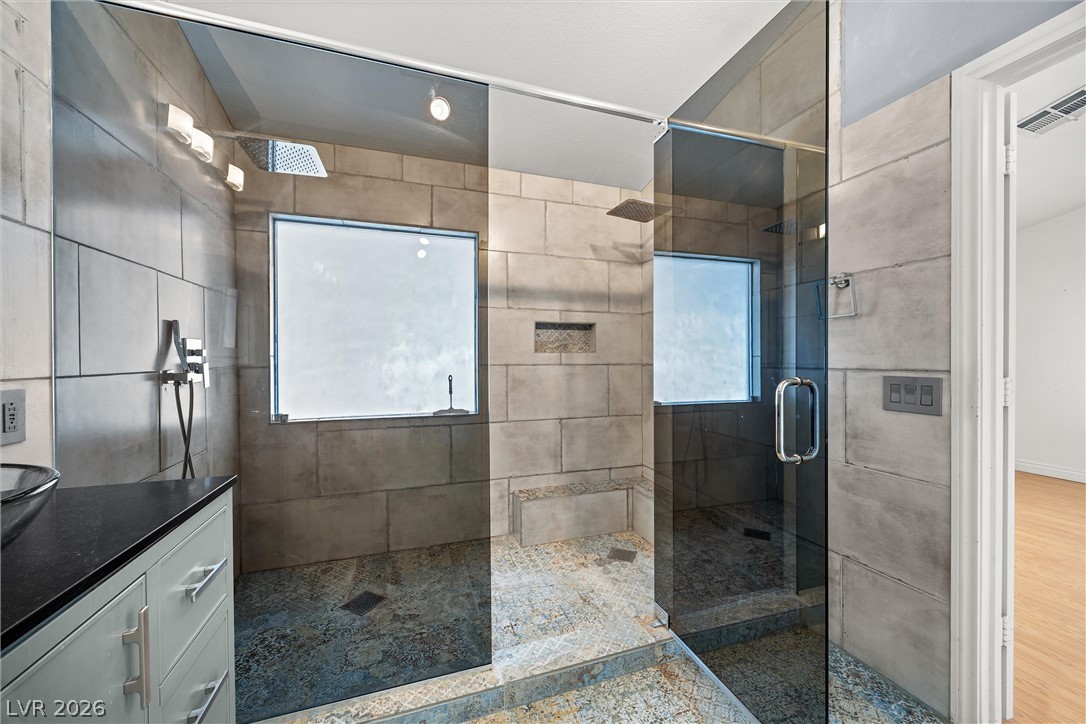
Modern bathroom with a glass-enclosed walk-in shower, built-in bench, and gray tile.
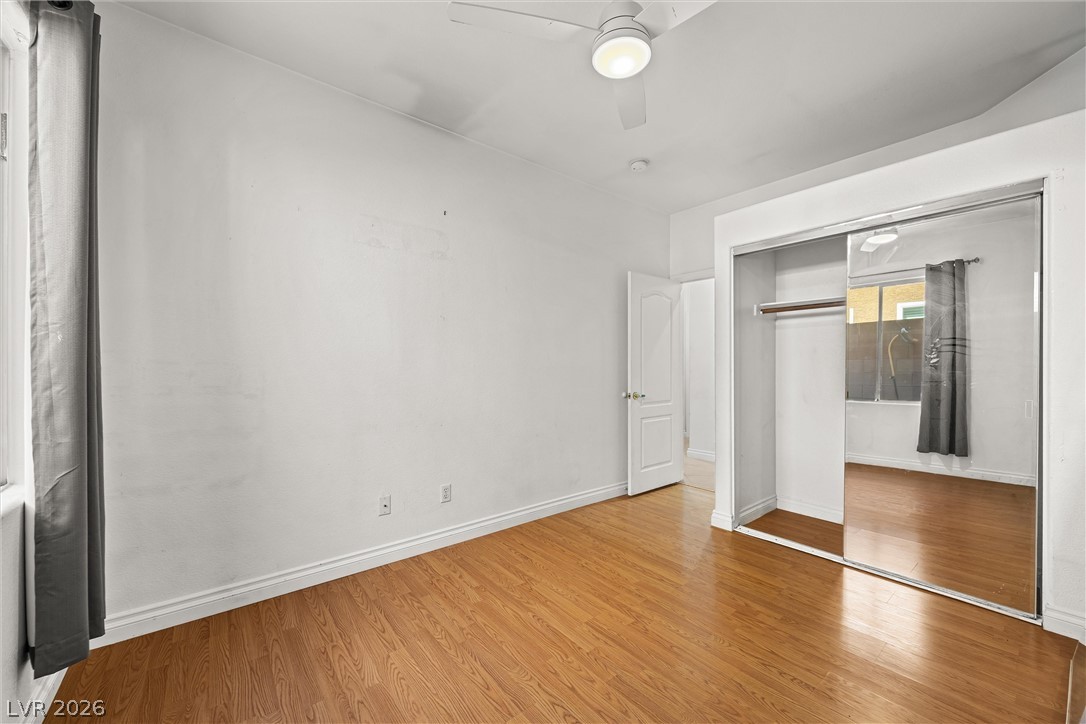
Unfurnished bedroom with wood-look flooring, mirrored closet doors, and a ceiling fan.
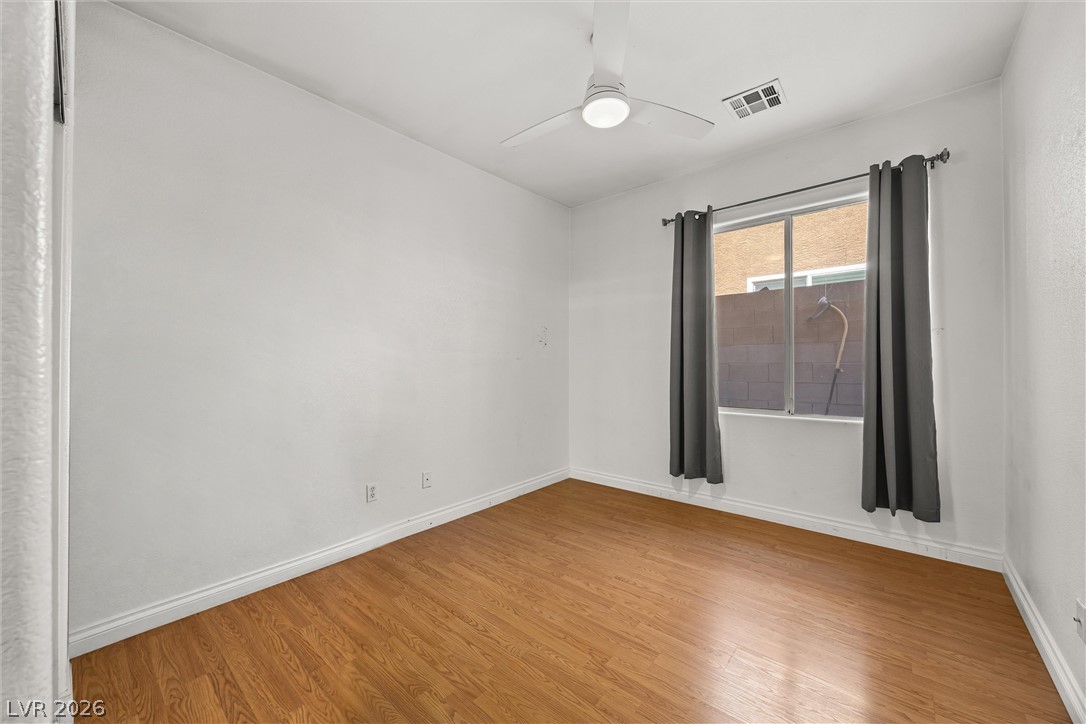
Empty bedroom with wood-look flooring, a ceiling fan, and dark curtains framing the window.
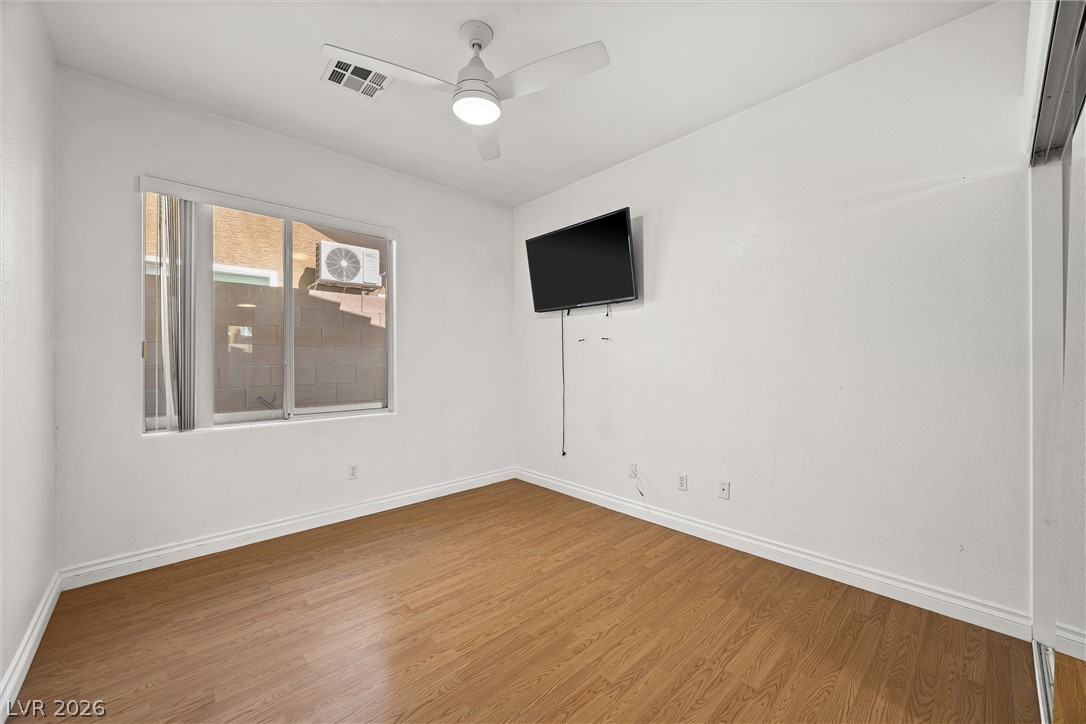
Vacant room with wood-look flooring, a wall-mounted TV, and a window with vertical blinds.
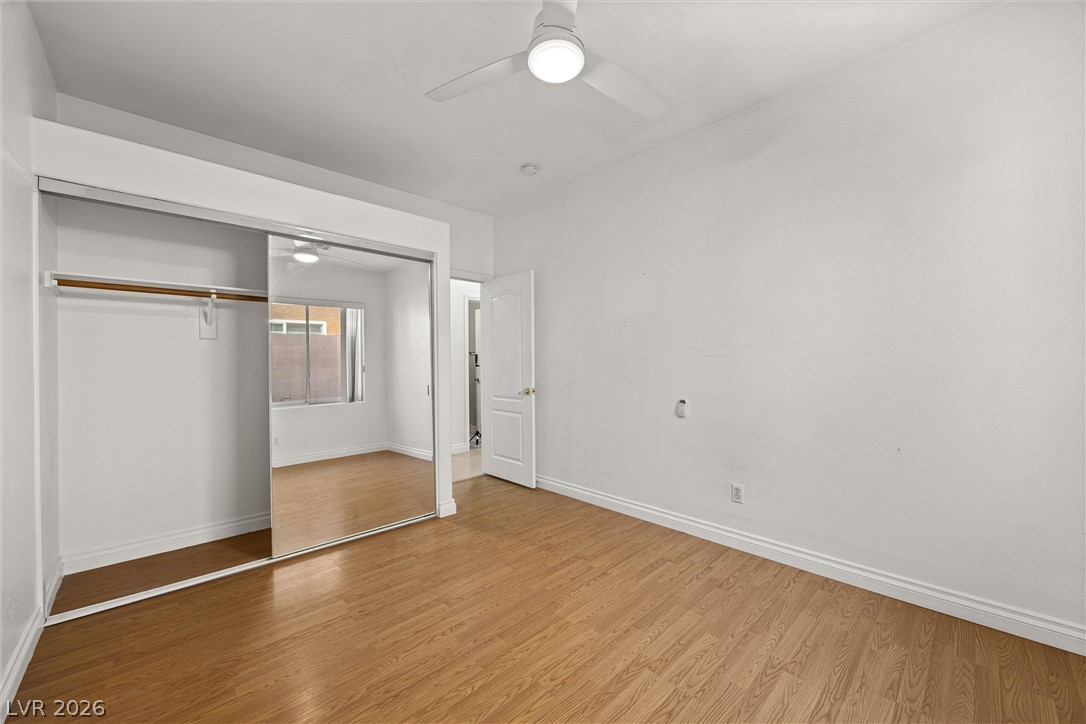
Empty bedroom with mirrored closet doors, warm wood-look flooring, and a ceiling fan with light.
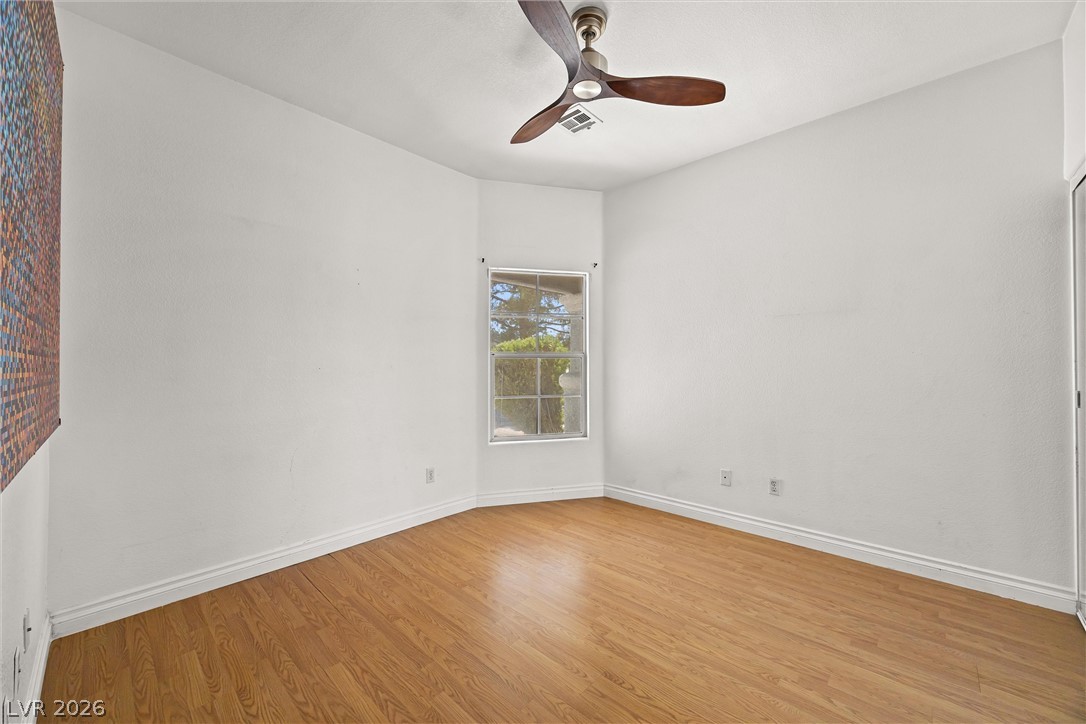
Empty room with warm wood flooring, white walls, a ceiling fan, and a window.
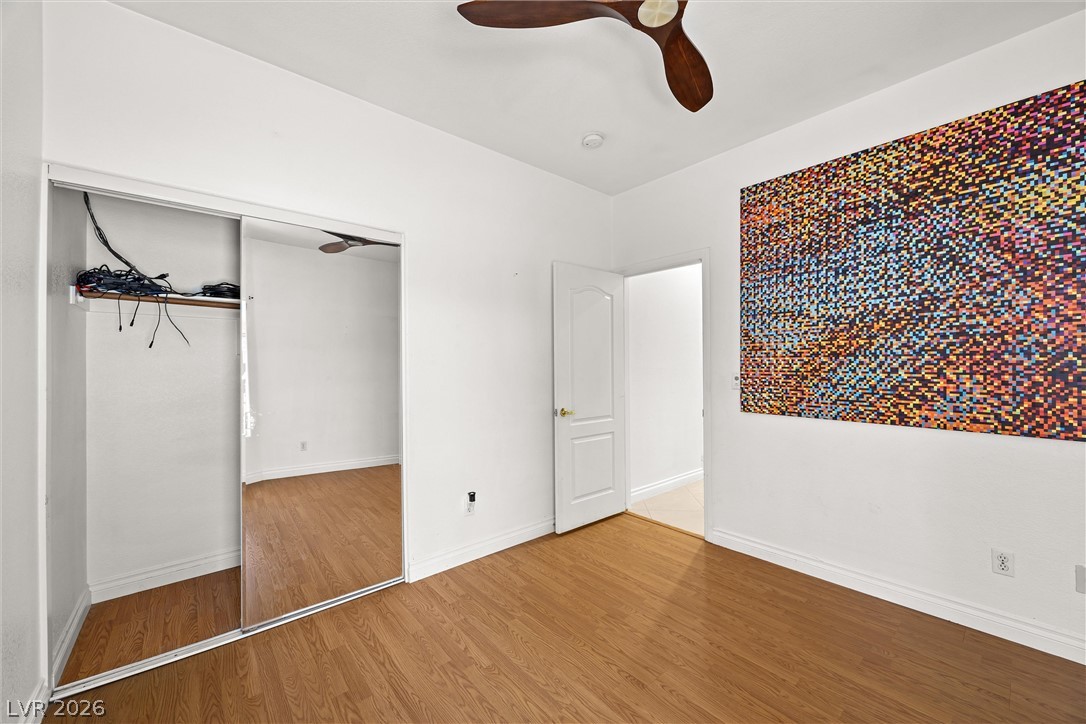
Vacant bedroom with mirrored closet doors, wood-look flooring, and colorful geometric wall art.
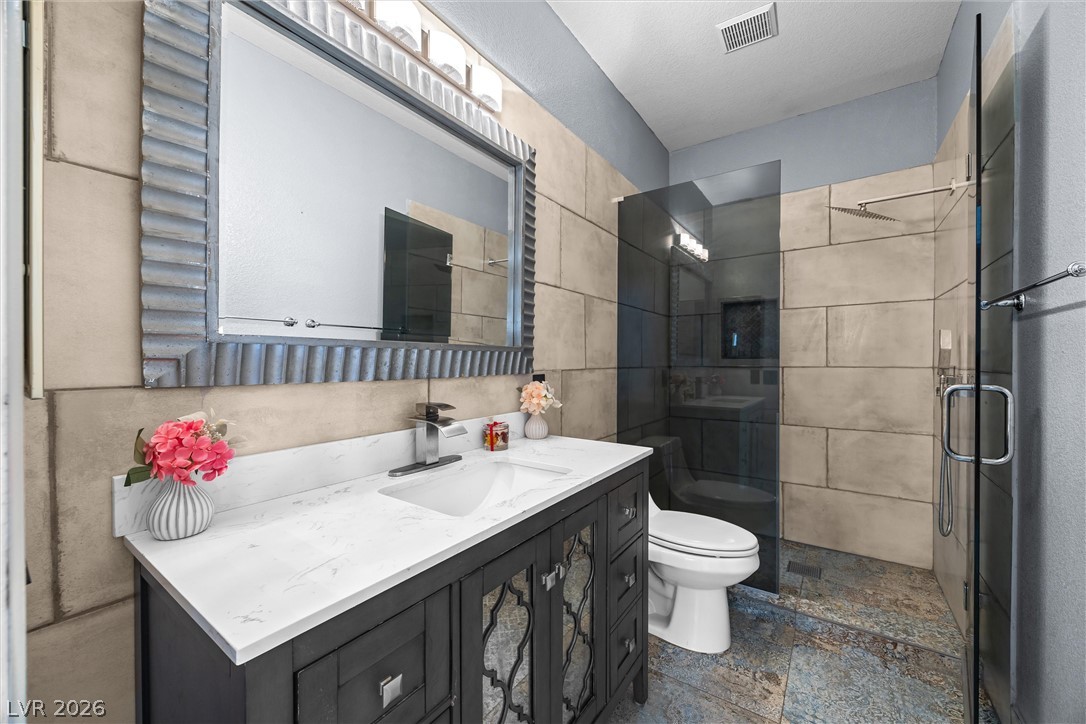
Bathroom with a dark vanity, large framed mirror, and glass-enclosed walk-in shower.
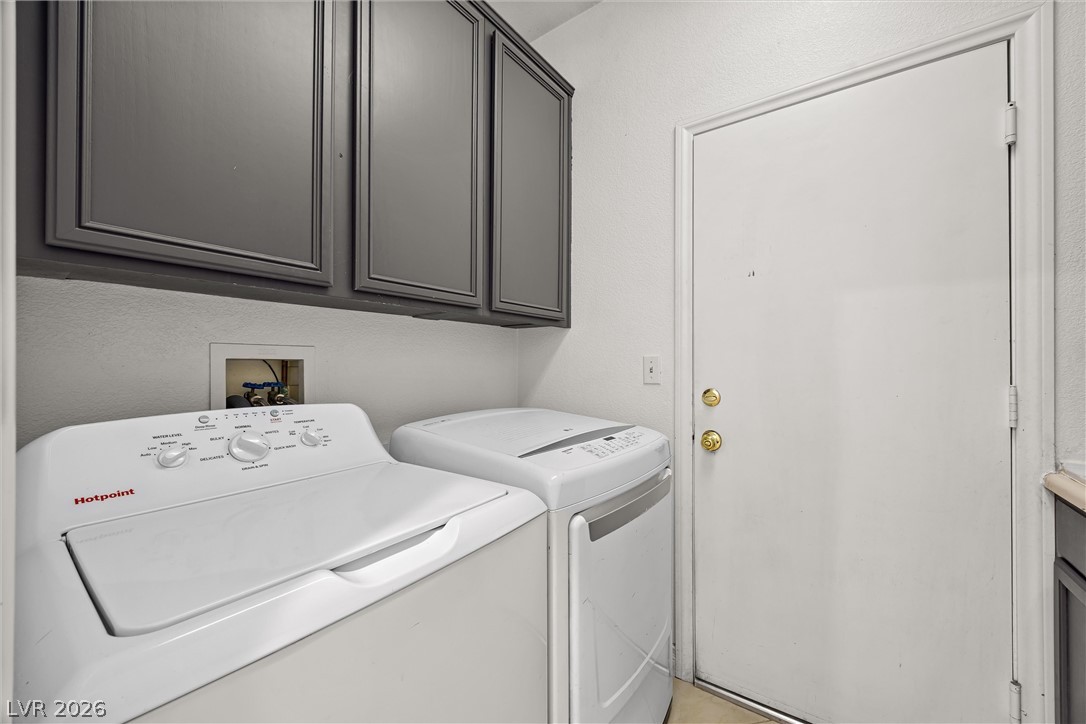
Laundry room with a white washer and dryer beneath dark gray cabinets, beside a white exterior door.
SEE ALL PHOTOS
Single-story home with a gated front yard and broad driveway at dusk.
Covered backyard patio with outdoor dining furniture and a concrete courtyard at dusk.
Single-story gray stucco home with a tiled roof, two garage doors, and a wide gated driveway.
Gray garage with a wide double door, broad driveway, and decorative white gates.
Home entrance with a dark decorative door, covered porch, tiled patio, and landscaped brick courtyard.
Paved patio with a bench beneath a pine tree and a decorative white gate.
Home exterior with a gated brick-paver courtyard, trimmed shrubs, and a tiled roof.
Covered backyard patio with a ceiling fan, glass table, cushioned chairs, and outdoor fireplace.
Covered patio with a red-felt pool table, wall-mounted cues, white bar stools, and lounge seating.
Covered backyard patio with outdoor seating, a pool table, and a small lawn.
Backyard patio with a metal shade structure, brick outdoor cooking area, stacked firewood, and grills.
Enclosed concrete patio with an outdoor bar, metal gate, block walls, and solar panels on the house roof.
Home’s paved backyard patio with a covered seating area, solar panels, and metal gate.
Spacious tiled living area with a vaulted ceiling, large mirror, arched window, and adjoining furnished room.
Mostly empty living area with large tile floors, vaulted ceiling, and an opening to the kitchen.
Vacant living room with glossy tile floors, high ceiling, and a large window beside the front door.
Vacant living room with glossy tile floors, a gray accent wall, and a large arched window.
Living room with ornate brown seating, a glass-top coffee table, and a black marble fireplace.
Furnished living room with ornate brown seating, a stone-surround fireplace, and large windows.
Living room with ornate brown seating and glass-top coffee table beside a kitchen with blue cabinets.
Kitchen with vivid blue cabinets, granite counters, and a wood-front island.
Kitchen with vivid blue cabinets, stainless steel appliances, and a large wood-front island.
Open-plan kitchen with blue cabinets and granite island adjoining a furnished living room with a fireplace.
Open-plan kitchen and living area with a blue island, granite countertop, and fireplace.
Open-plan kitchen with blue cabinets, stone counters, a large island, and adjoining living area.
Empty room with warm wood floors, a ceiling fan, and a wide window overlooking a patio.
Empty room with wood flooring, a mirrored wall, and a ceiling fan.
Modern bathroom with a gray vanity and spacious glass-enclosed shower.
Bathroom with a white toilet and blue-gray vanity beside an open walk-in closet.
Modern bathroom with a glass-enclosed walk-in shower, built-in bench, and gray tile.
Unfurnished bedroom with wood-look flooring, mirrored closet doors, and a ceiling fan.
Empty bedroom with wood-look flooring, a ceiling fan, and dark curtains framing the window.
Vacant room with wood-look flooring, a wall-mounted TV, and a window with vertical blinds.
Empty bedroom with mirrored closet doors, warm wood-look flooring, and a ceiling fan with light.
Empty room with warm wood flooring, white walls, a ceiling fan, and a window.
Vacant bedroom with mirrored closet doors, wood-look flooring, and colorful geometric wall art.
Bathroom with a dark vanity, large framed mirror, and glass-enclosed walk-in shower.
Laundry room with a white washer and dryer beneath dark gray cabinets, beside a white exterior door.
Courtesy of Realty ONE Group, Inc Daniela Mejia Listing Contact: (702) 273-8221 
For Sale

1691 Tangerine Rose Drive

1691 Tangerine Rose Drive, Las Vegas, NV 89142

$515,000
Seller is negotiable to PAY OFF the Solar Panel Contract with acceptable offer! No HOA on a corner lot! Beautifully updated single-story home situated on a desirable corner lot with 4 bedrooms and potential RV parking! Property has been updated in kitchen & bathrooms!. Enjoy easy-care living with no carpet, plus the added benefit of solar panels already installed. The spacious corner lot provides additional flexibility and RV parking possibilities, while the single-story layout makes this home both comfortable and functional.

4
beds

2
baths

1,972 Sq.Ft. LIVING AREA

8,276 Sq.Ft. lot

Daniela Mejia

Daniela Mejia

Features & Amenities

Interior

  • total bedrooms4
  • Total bathrooms2
  • full bathrooms2
  • Laundry room Gas Dryer Hookup, Main Level
  • Flooring Laminate, Tile
  • Fireplace Family Room, Gas
  • APPLIANCES Dryer, Disposal, Gas Range, Refrigerator, Washer
  • other interior Features Primary Downstairs, None

Area & Lot

  • Status For Sale
  • Living Area1,972 Sq.Ft.
  • Total Area1,972 Sq.Ft.
  • Lot Area8,276 Sq.Ft.
  • MLS® ID2818225
  • TypeResidential
  • YEAR BUILT1999
  • Architecture StylesOne Story
  • Elementary SchoolGoldfarb, Dan,Goldfarb, Dan
  • Middle SchoolHarney Kathleen & Tim
  • High SchoolLas Vegas Academy

Exterior

  • STORIES1
  • Garage Space3.0
  • water SourcePublic
  • utilitiesUnderground Utilities
  • roofTile
  • lot featuresDesert Landscaping, Landscaped, Trees, 1/4 Acre
  • parkingAttached, Garage, Inside Entrance, Open, RV Potential, RV Access/Parking
  • HEAT TYPECentral, Gas
  • AIR CONDITIONINGCentral Air, Electric
  • sewerPublic Sewer
  • HOA AmenitiesNone
  • other exterior FeaturesCourtyard, Patio

Financial

  • Sales Price$515,000
  • Real Estate Tax $1,797/yr
View Virtual Tour
Covered backyard patio with outdoor dining furniture and a concrete courtyard at dusk.

Schedule a Showing

I would love to show you my beautiful property. Please select your preferred date and time below. An agent will be in touch shortly to confirm your appointment.

Schedule a Showing

I would love to show you my beautiful property. Please select your preferred date and time below. An agent will be in touch shortly to confirm your appointment.

Thank you for your interest in 1691 Tangerine Rose Drive, Las Vegas, NV 89142. We are reviewing your request and will be in touch shortly!

Mortgage Calculator

Estimate your monthly mortgage payment, including the principal and interest, property taxes, and HOA. Adjust the values to generate a more accurate rate.

All estimates are provided for informational purposes only. Actual amounts may vary.
$0,000 Your Payment 20 15 65
$0,000 Your Payment

Work With Us

If you are interested in buying a home, the “The Mejia Team” will help you determine your budget, connect you with a Lender and most importantly, we’ll help you find your dream home.

Follow Me on Instagram