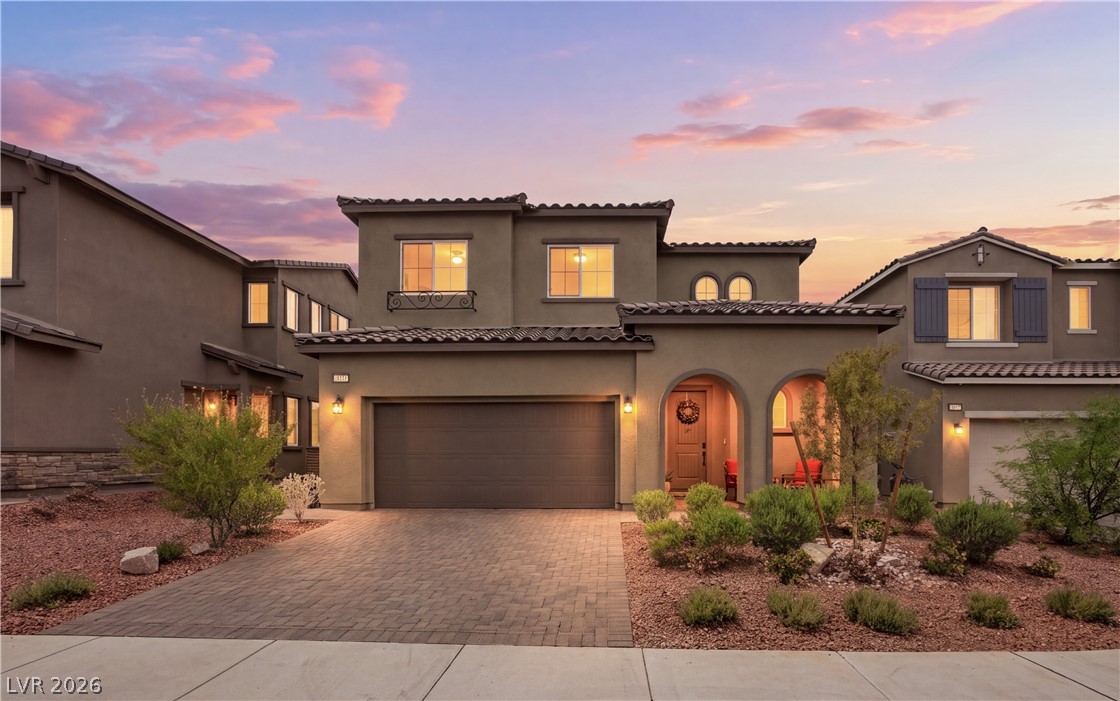
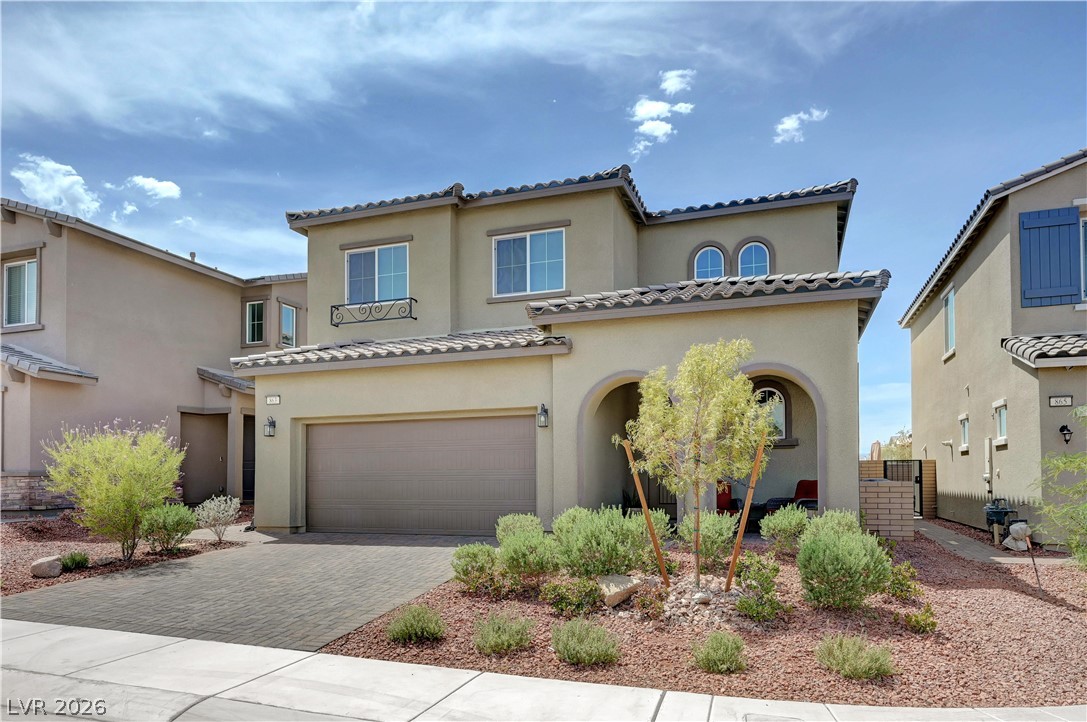
Two-story stucco home with a paver driveway, arched entry and desert landscaping at dusk.
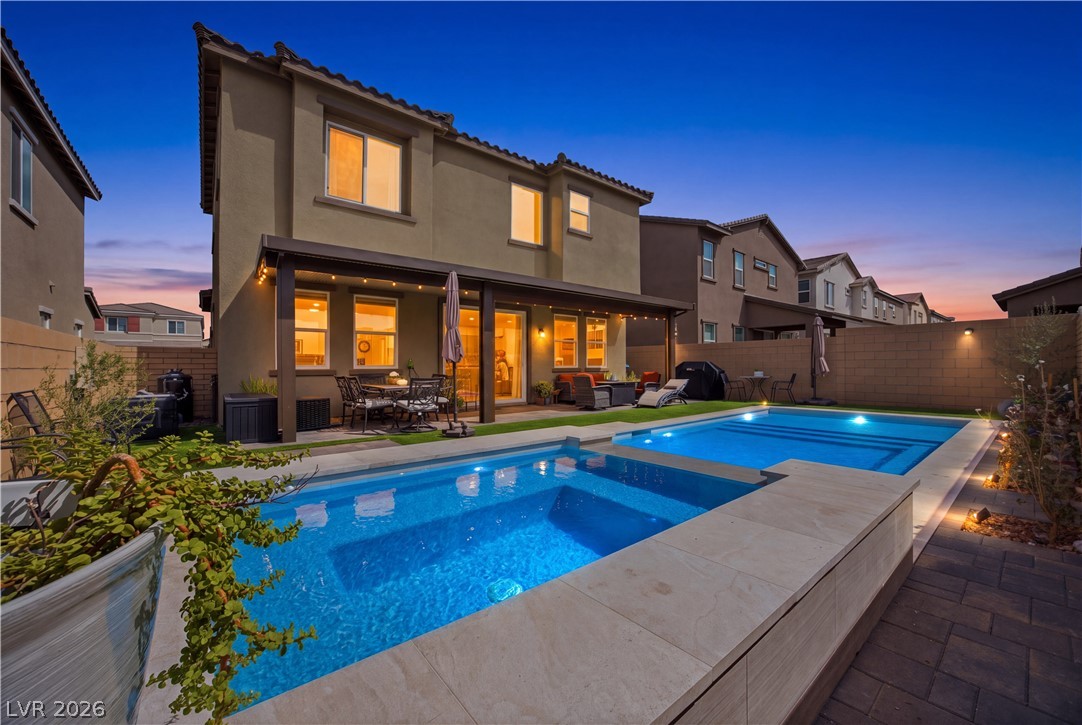
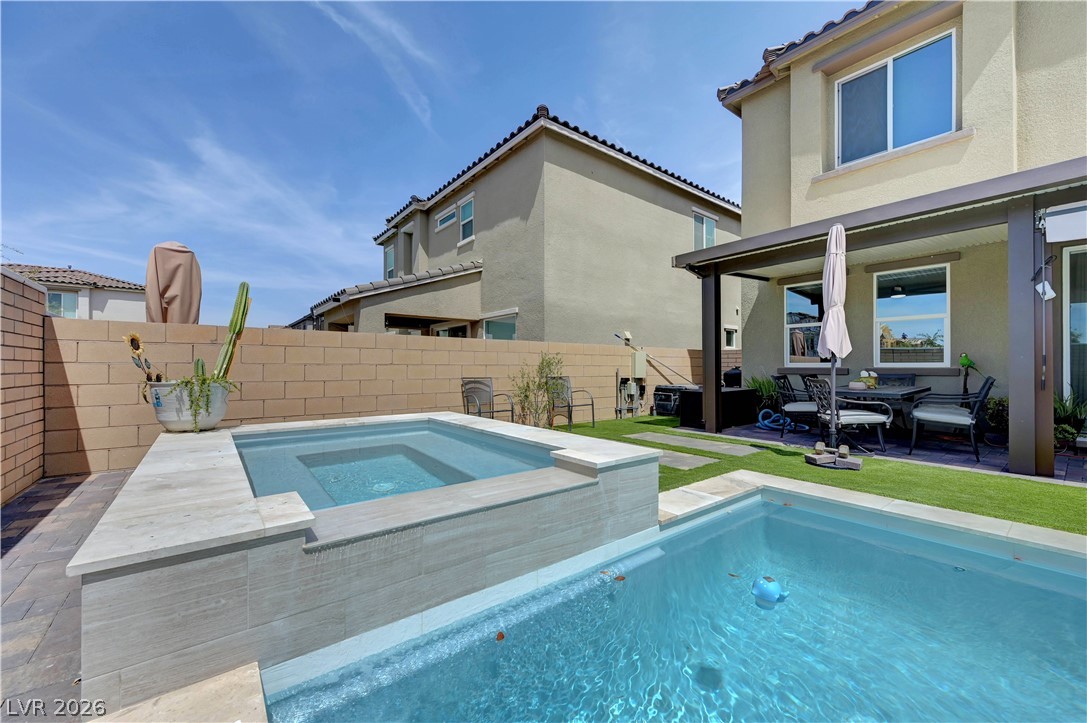
Backyard pool and spa beside a covered patio at dusk.
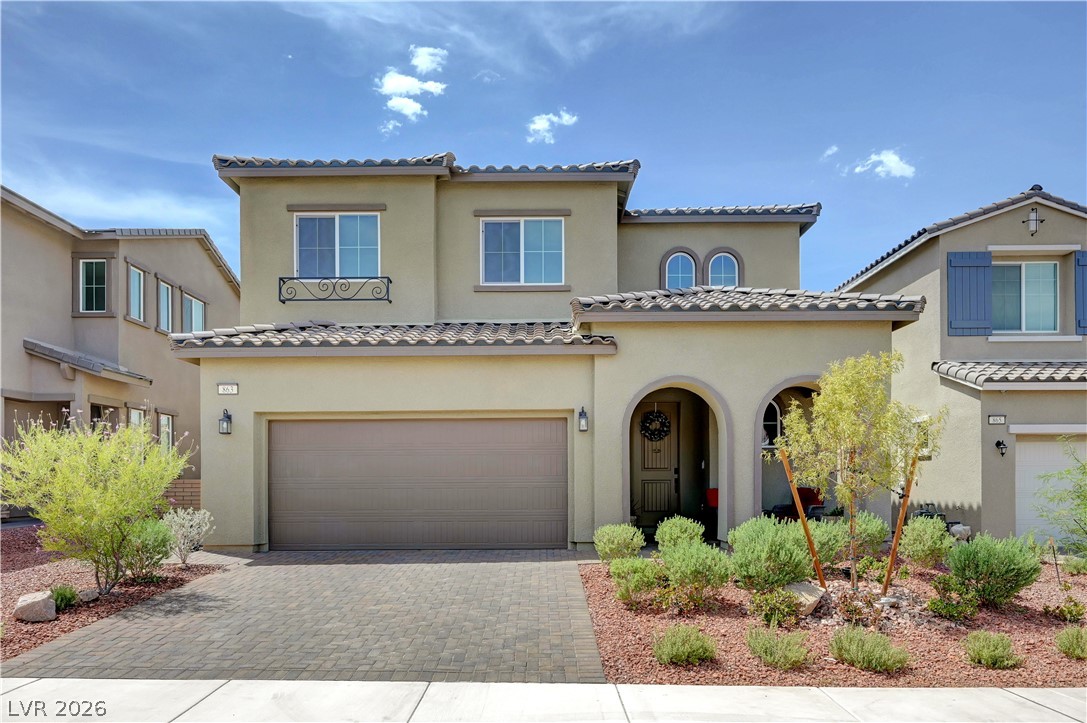
Two-story beige stucco home with a double garage, arched entry, and desert landscaping.
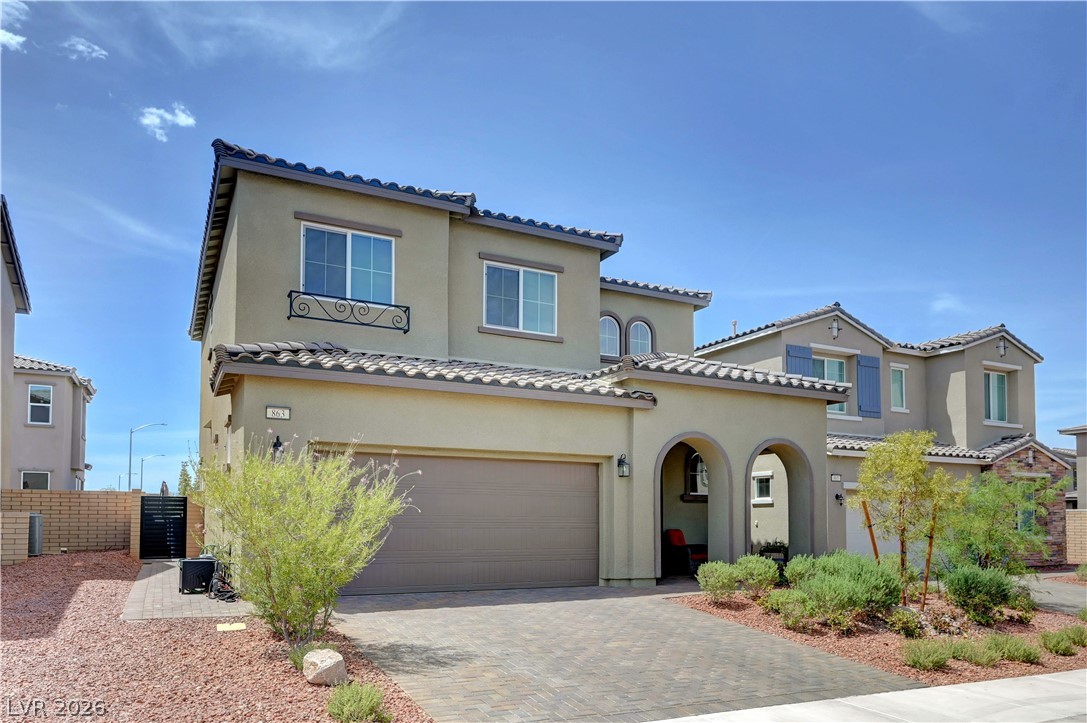
Two-story stucco home with a tile roof, arched entry, and paved driveway.
Two-story beige stucco home with a double garage, arched porch, and desert landscaping.
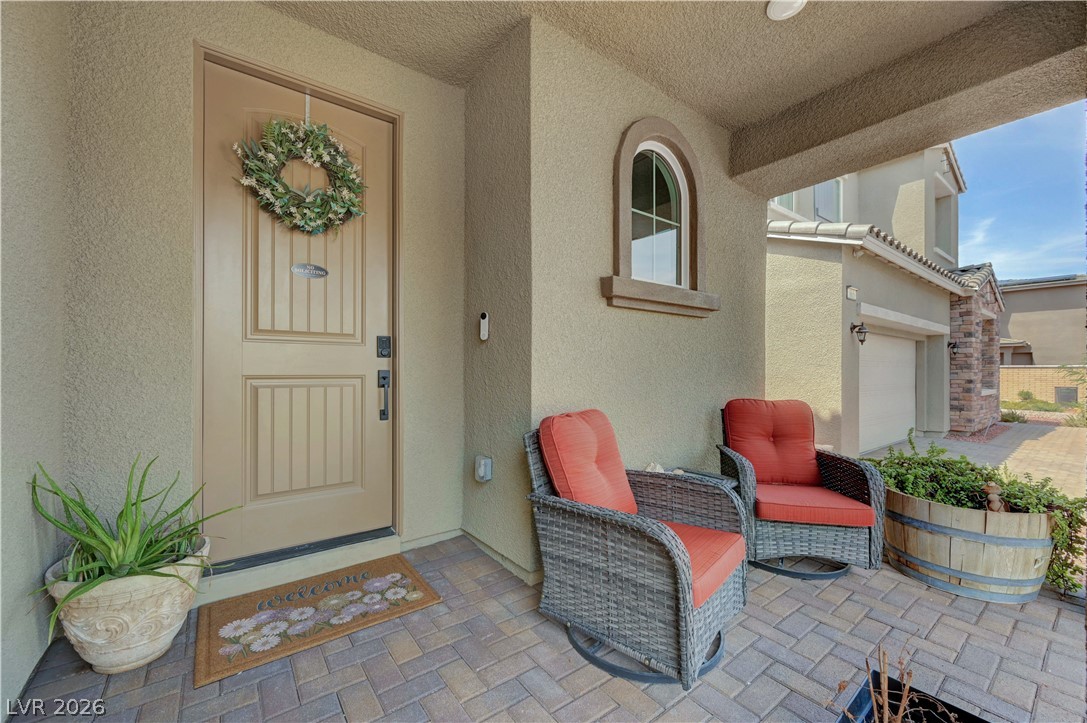
Front entry porch with a wreath-decorated door, coral-cushioned chairs, and potted plants.
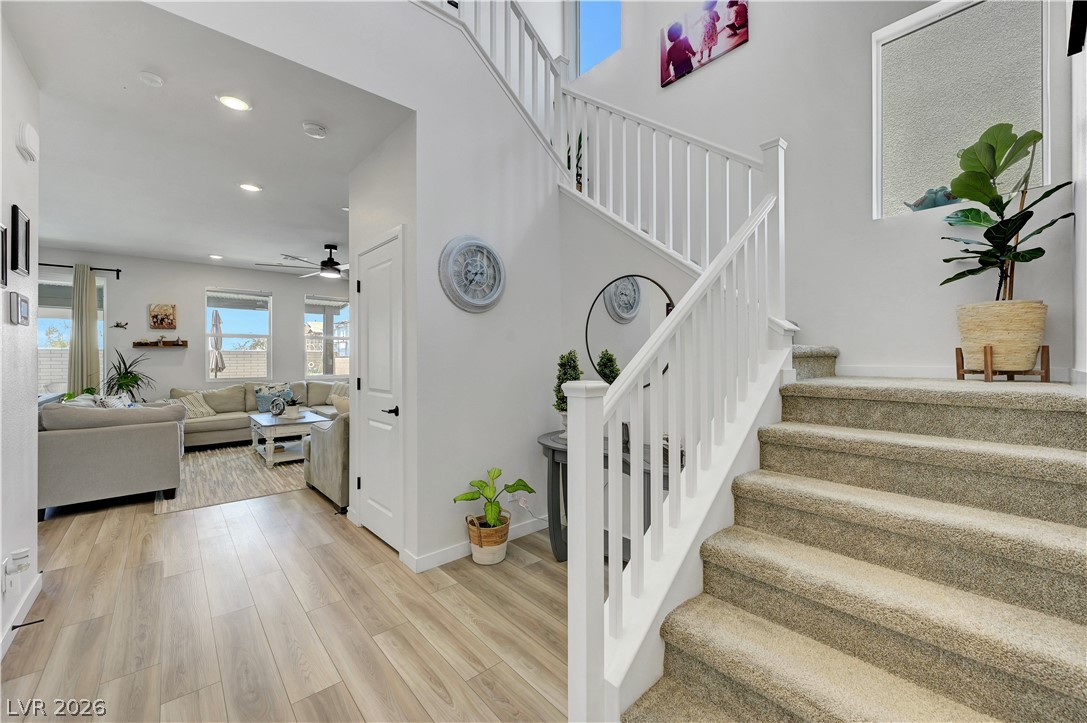
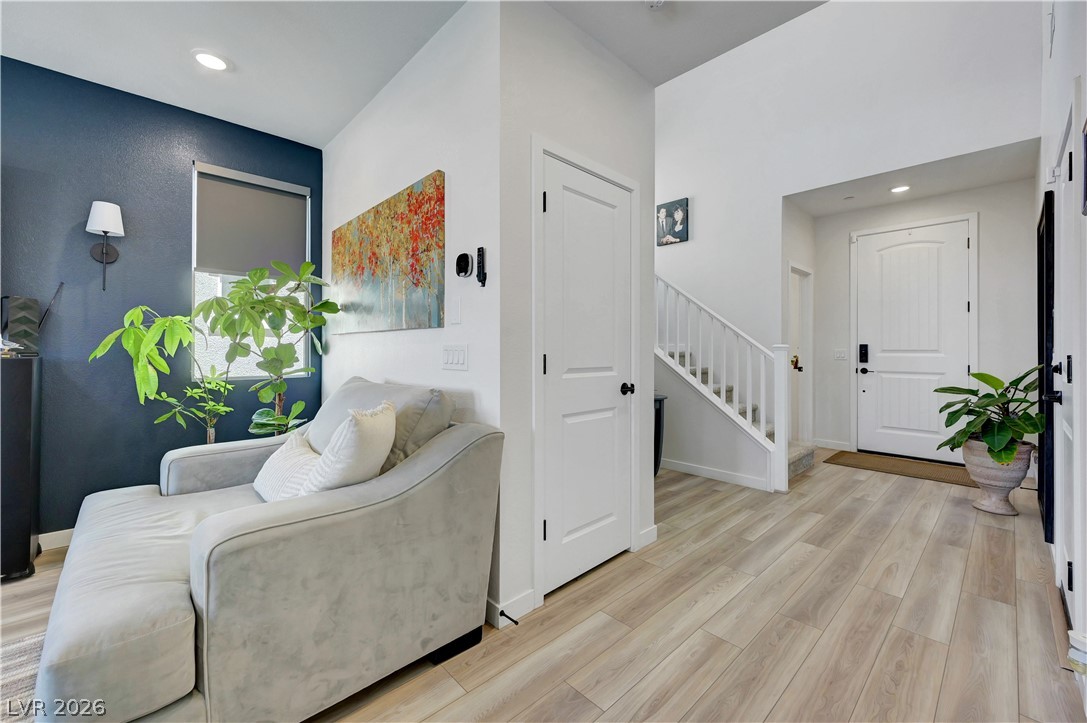
Home entryway with a carpeted staircase and white railings beside a bright living room.
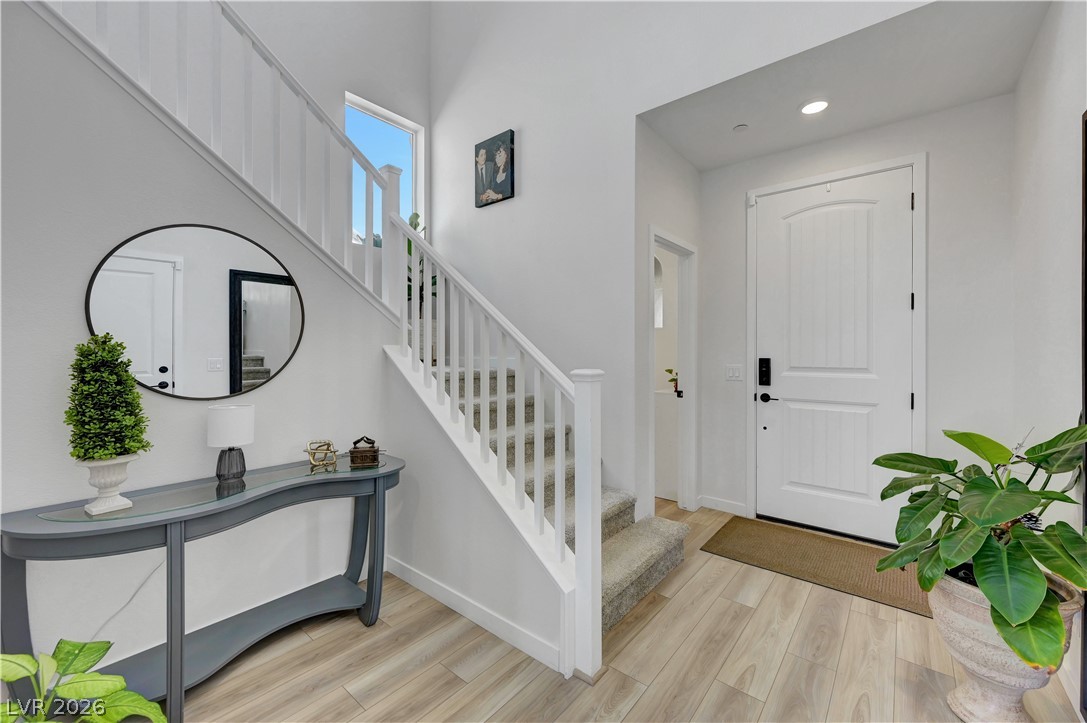
Staged entryway with a white front door, carpeted staircase, and curved console table beneath a round mirror.
Furnished living room with a gray sofa beside the home's entryway and staircase.
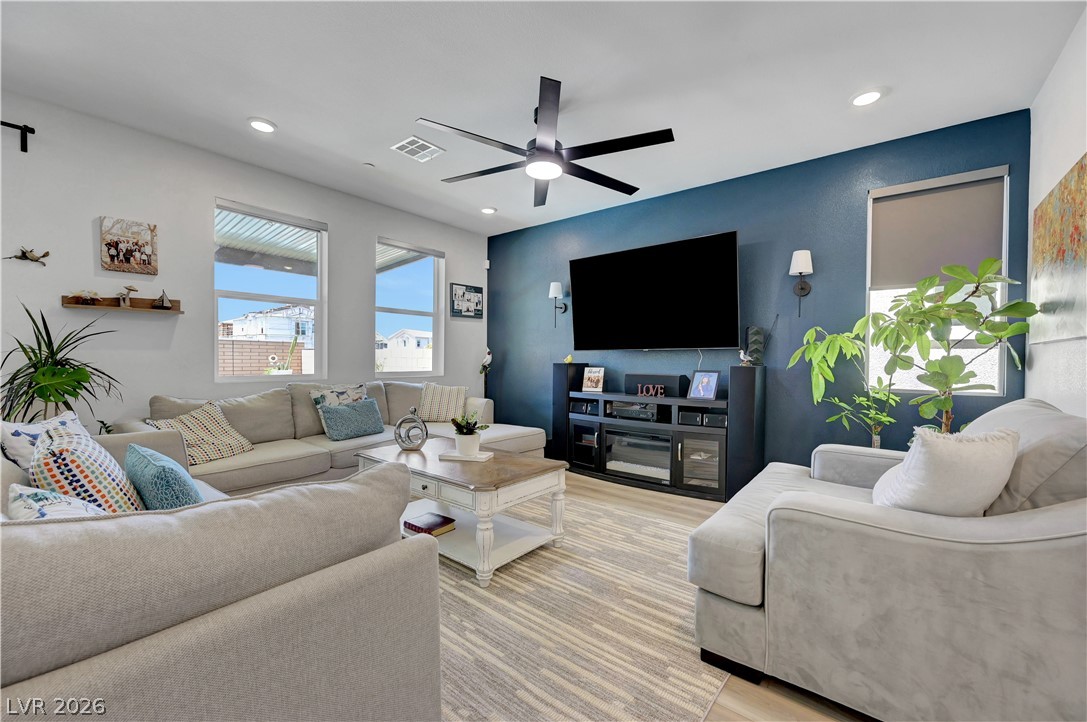
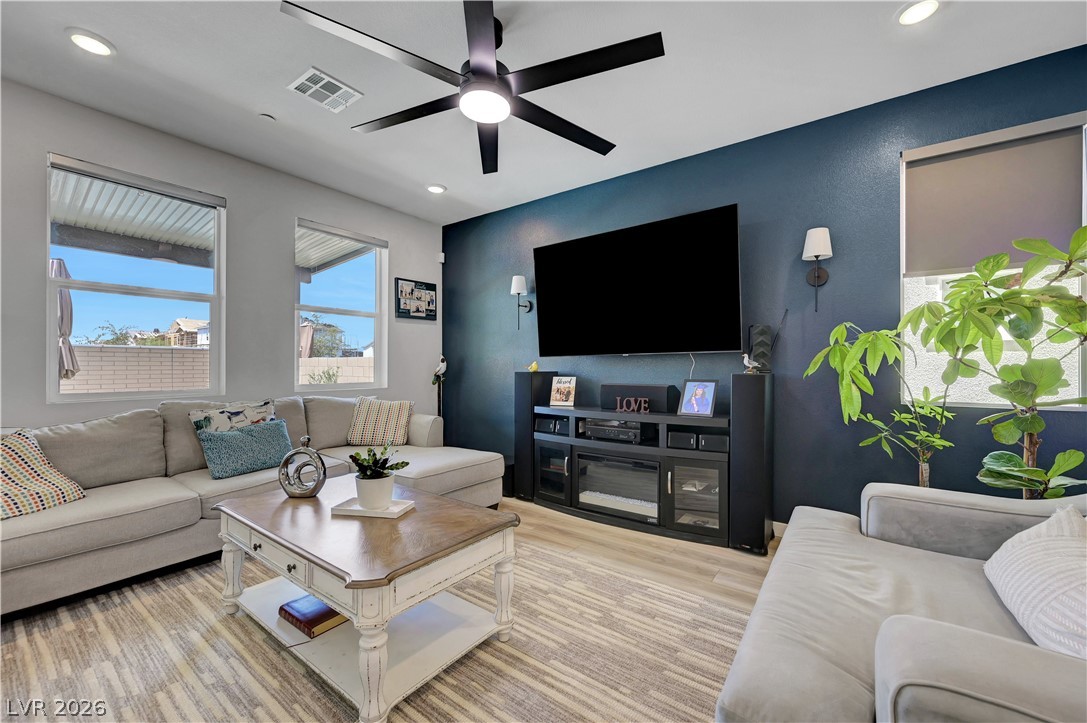
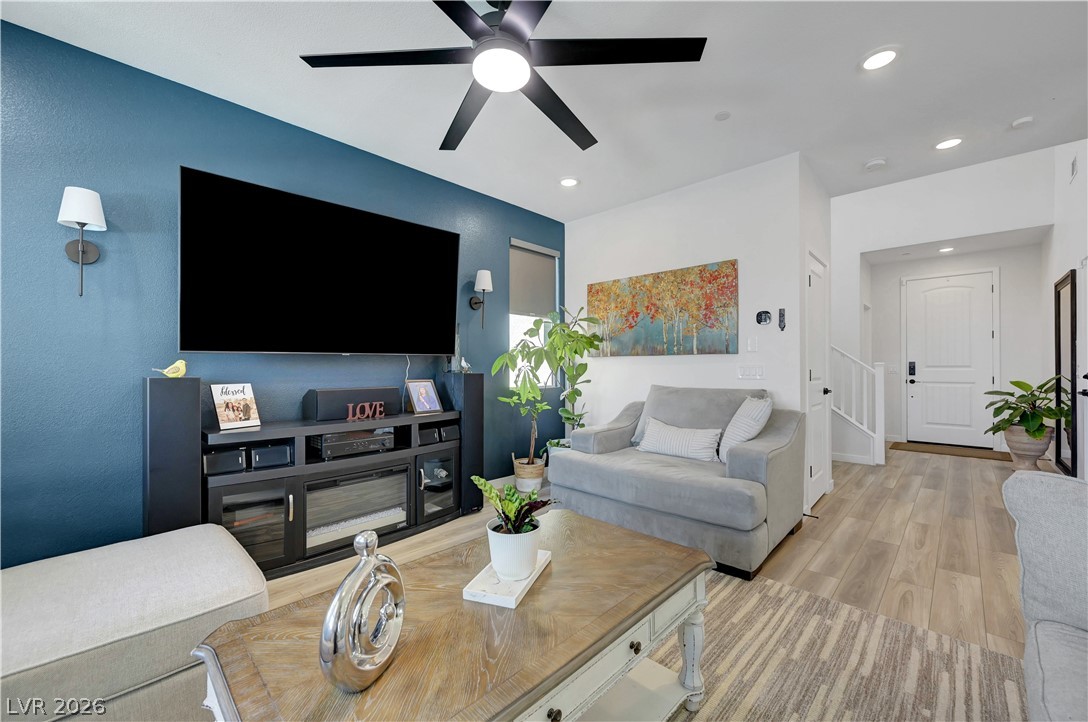
Living room with light seating, a blue TV accent wall, and a large ceiling fan.
Furnished living room with a dark blue TV wall, ceiling fan, and large windows.
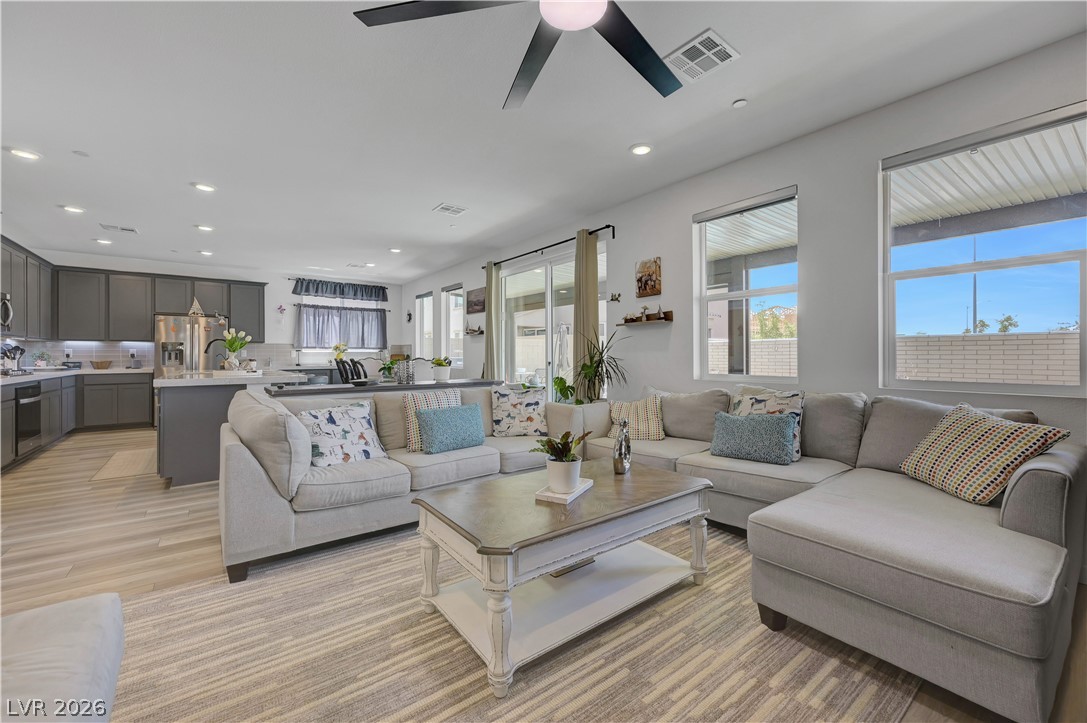
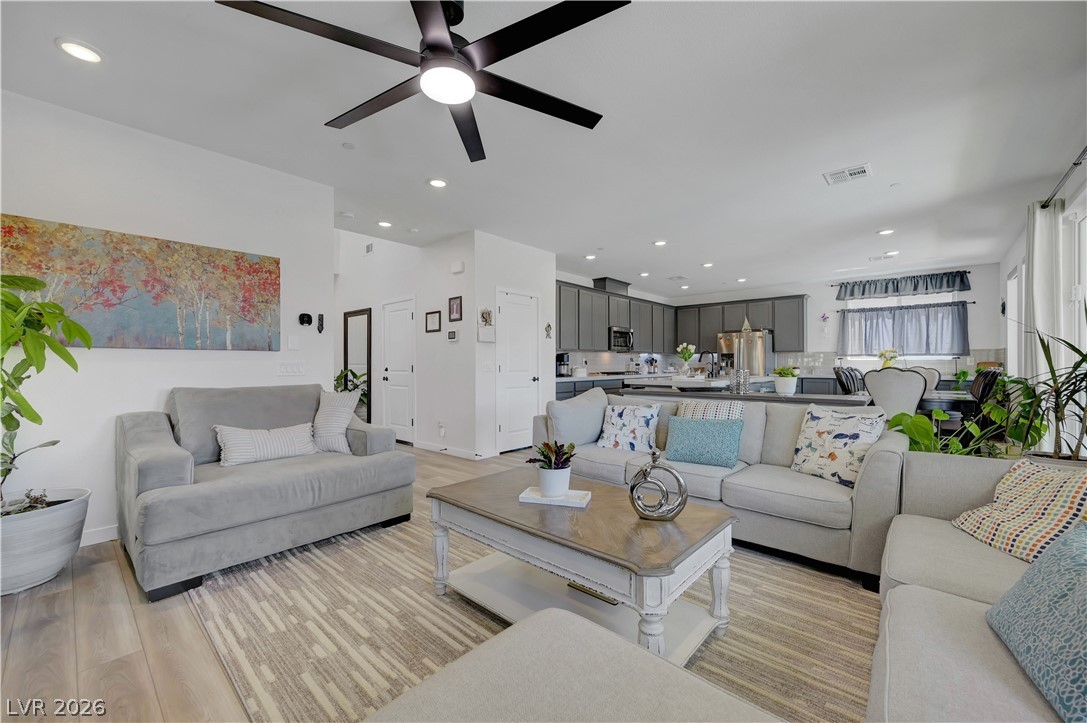
Furnished living room with a gray sectional and coffee table, open to a kitchen with gray cabinets.
Open-concept living room with gray sofas, a striped rug, and dark kitchen cabinetry.
Living room with a blue accent wall, fireplace media console, gray loveseat, and ceiling fan.
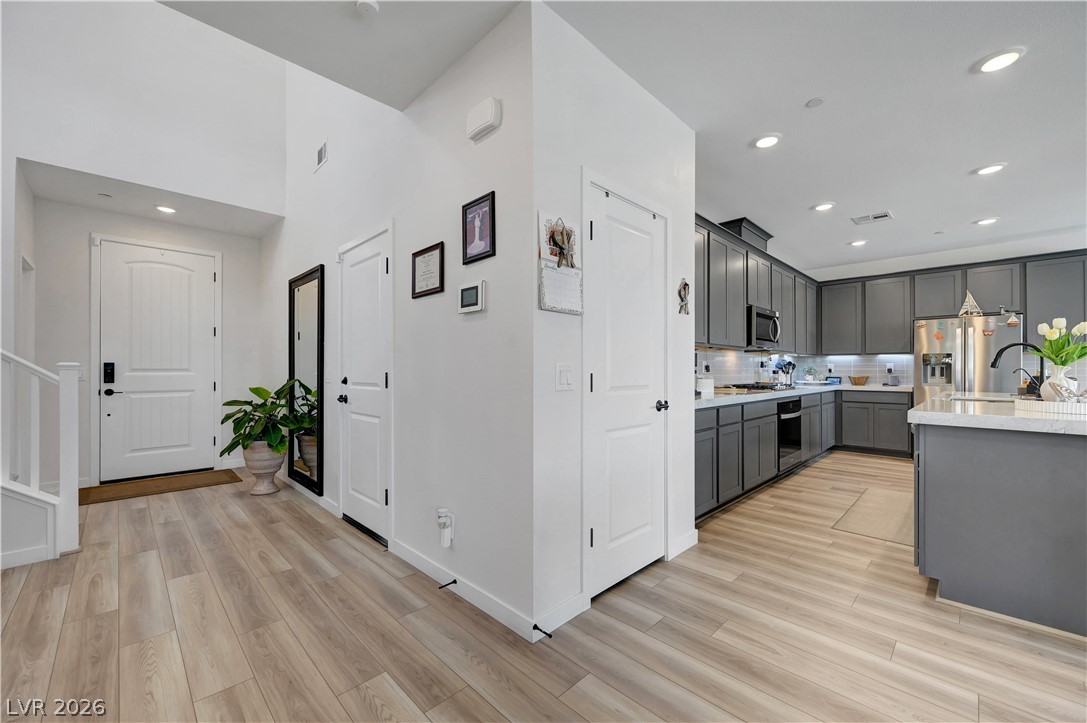
Kitchen and entryway with gray cabinetry, stainless steel appliances, white doors, and light wood-look flooring.
Modern kitchen with gray cabinets, stainless appliances, and a large white stone island.
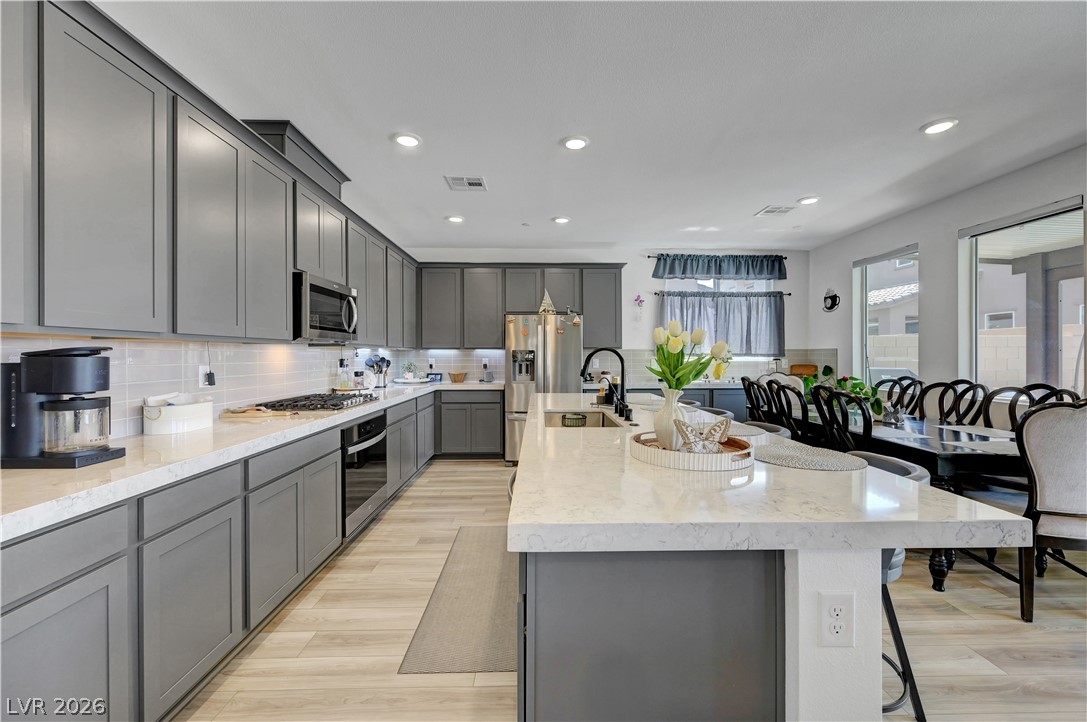
Remodeled kitchen with gray cabinets, marble-look counters, stainless steel appliances, and a large island.
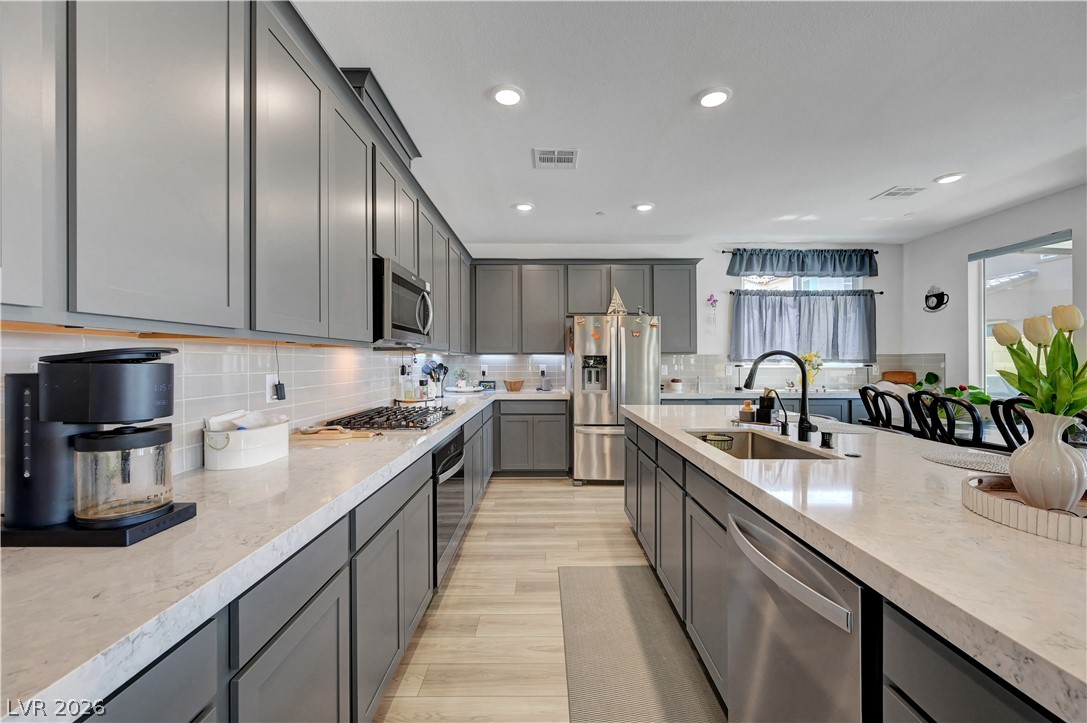
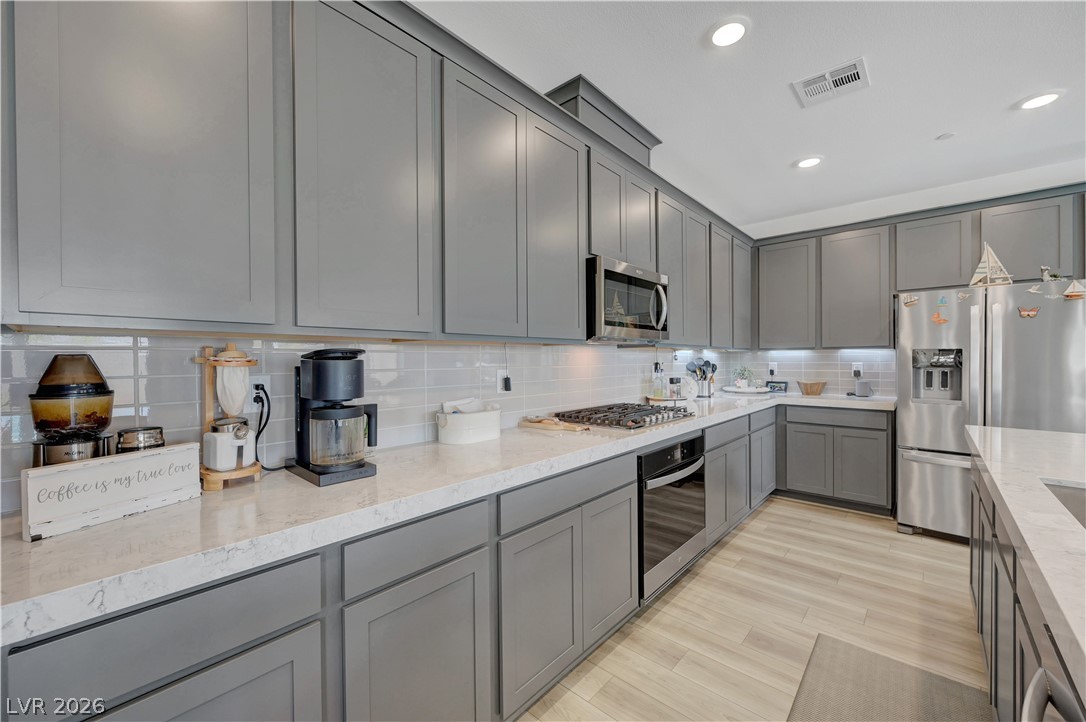
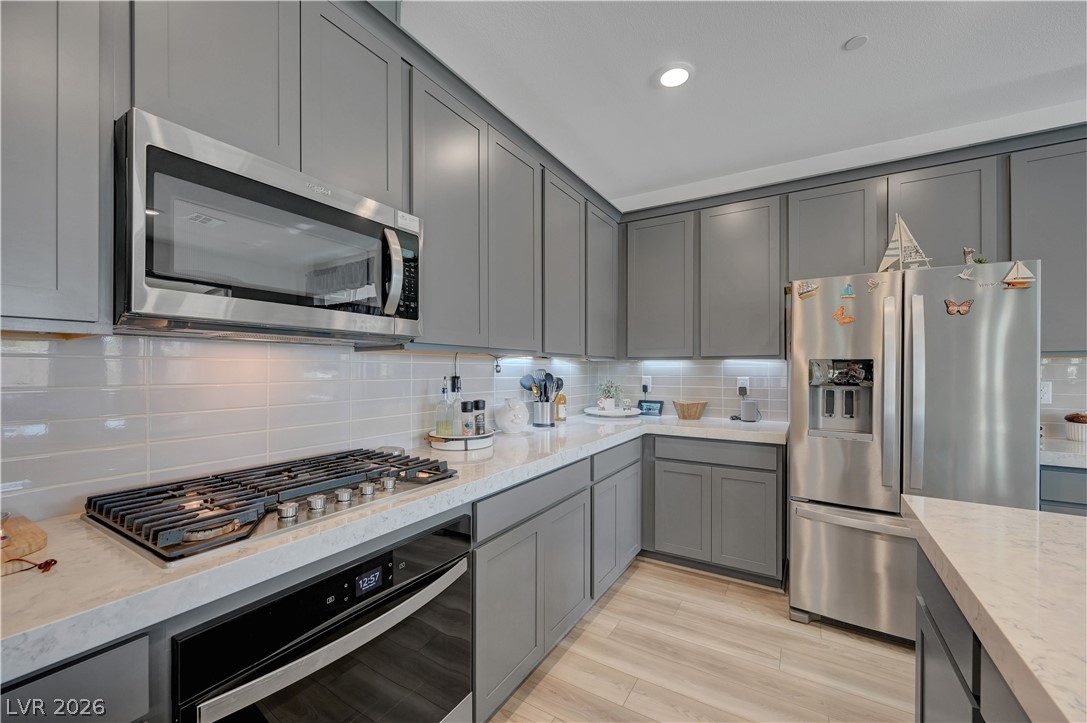
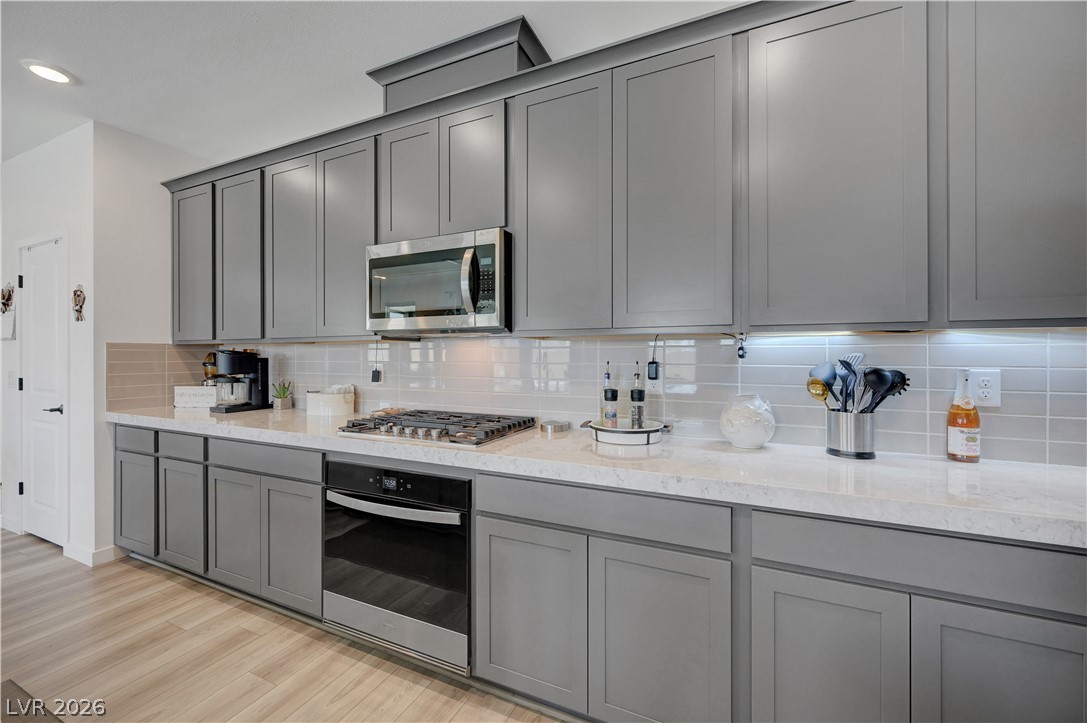
Modern kitchen with gray cabinetry, marble-look counters, stainless appliances, and a gas cooktop.
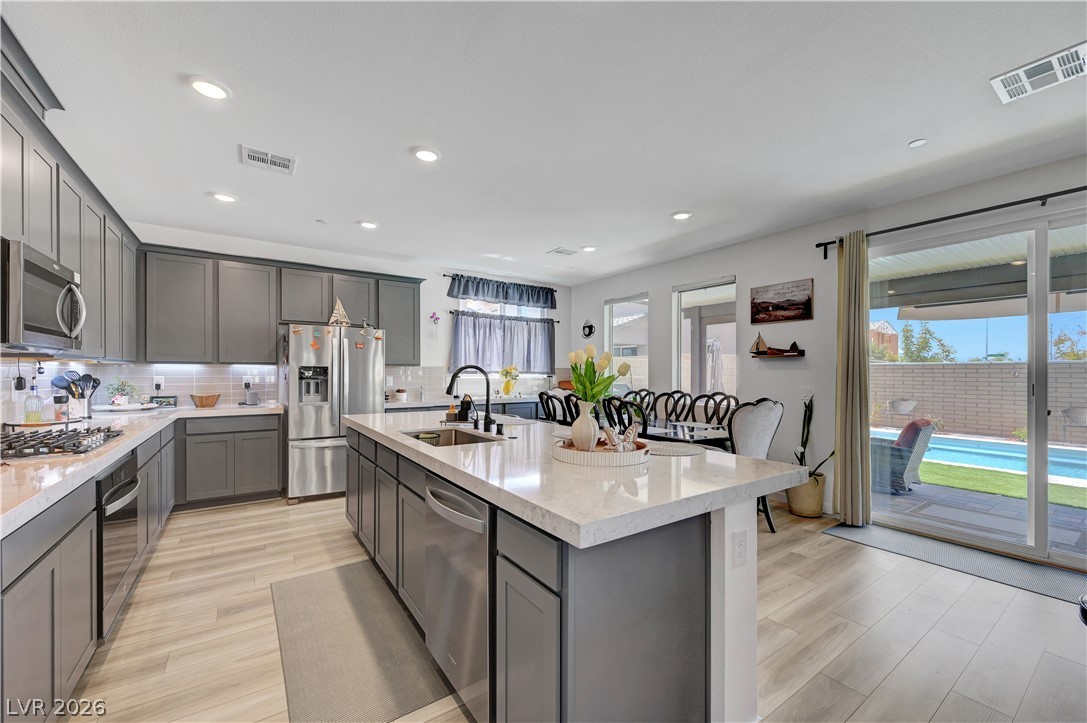
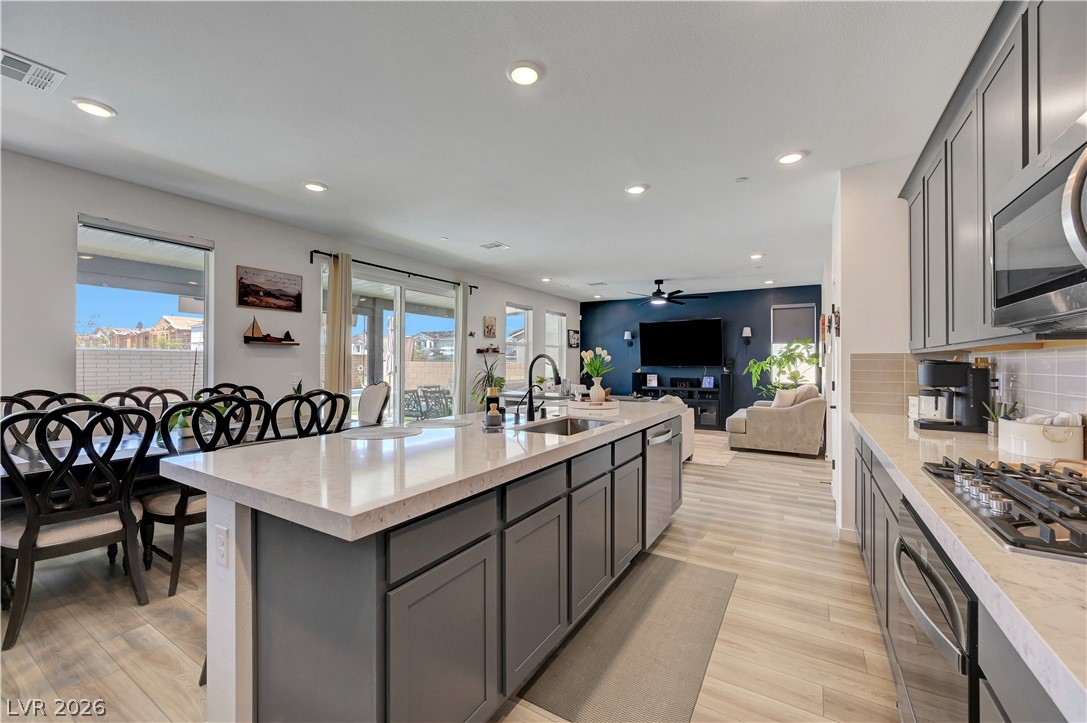
Modern kitchen with a large stone island, gray cabinets, and sliding doors overlooking a pool.
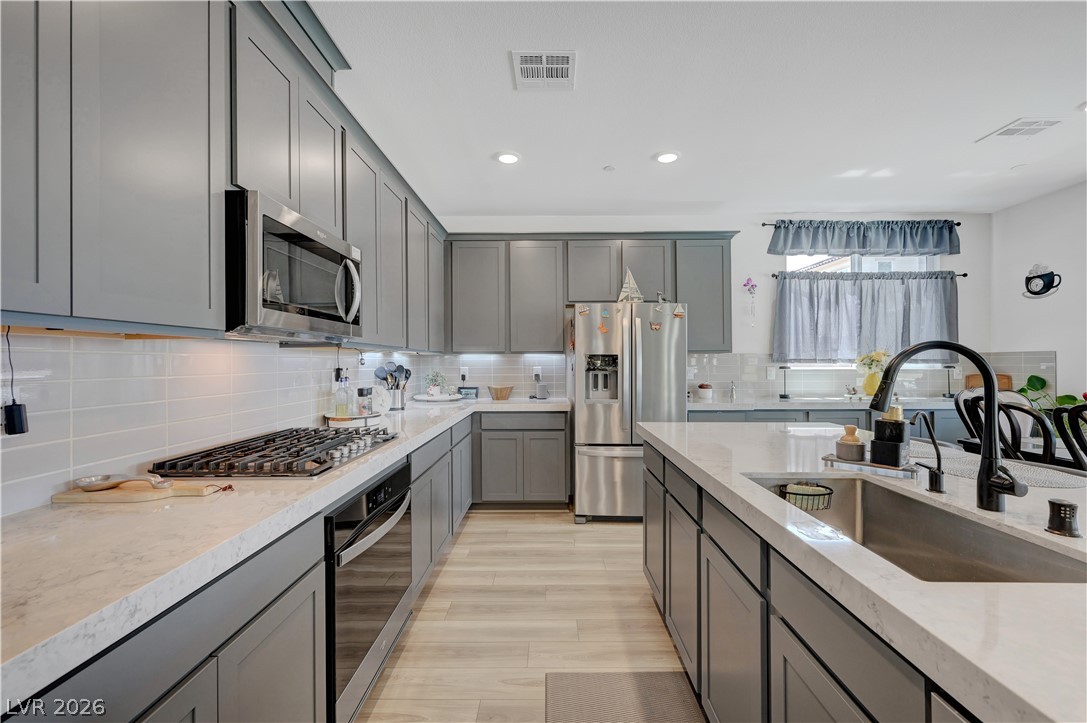
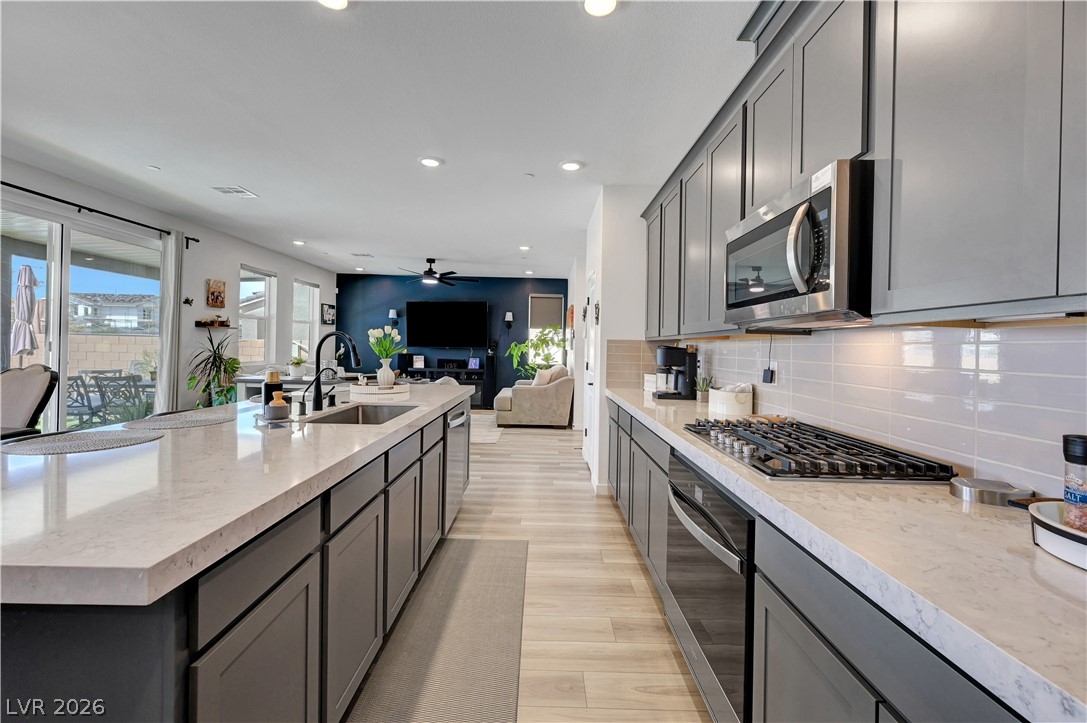
Kitchen with gray cabinets, a large island sink, stainless steel appliances, and white stone countertops.
Modern kitchen with gray cabinets, stainless steel appliances, gas cooktop, and white counters.
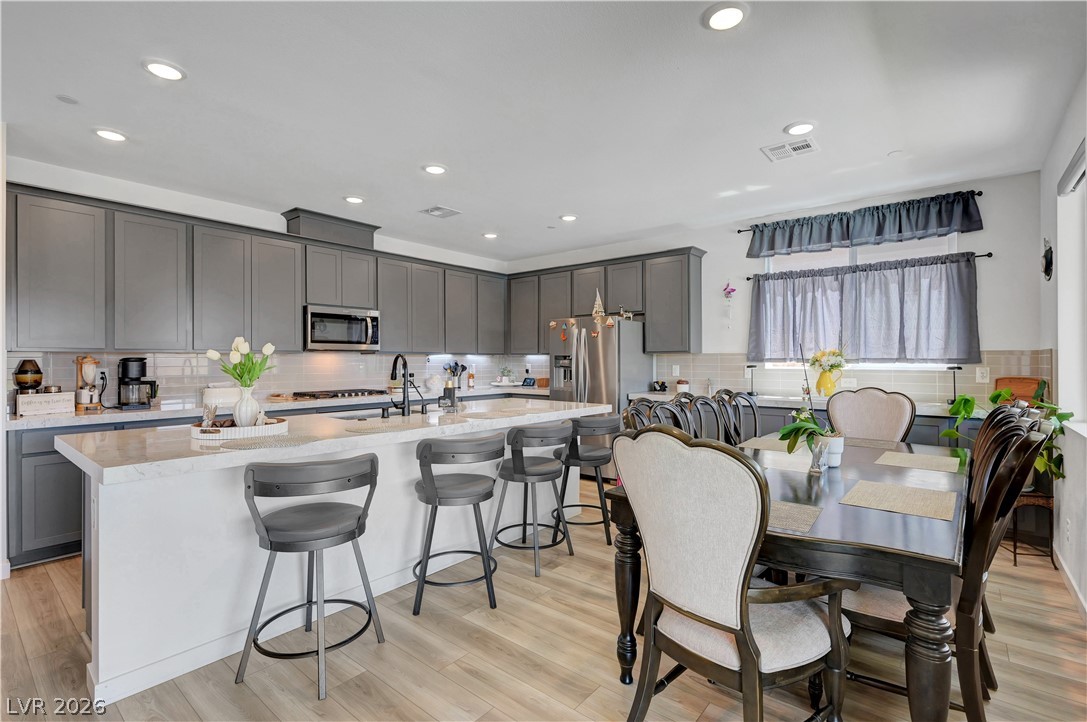
Open-plan kitchen with a large island, dark cabinetry, and dining area beside wide windows.
Staged kitchen with a large stone island, gray cabinets, and a gas cooktop overlooking the living area.
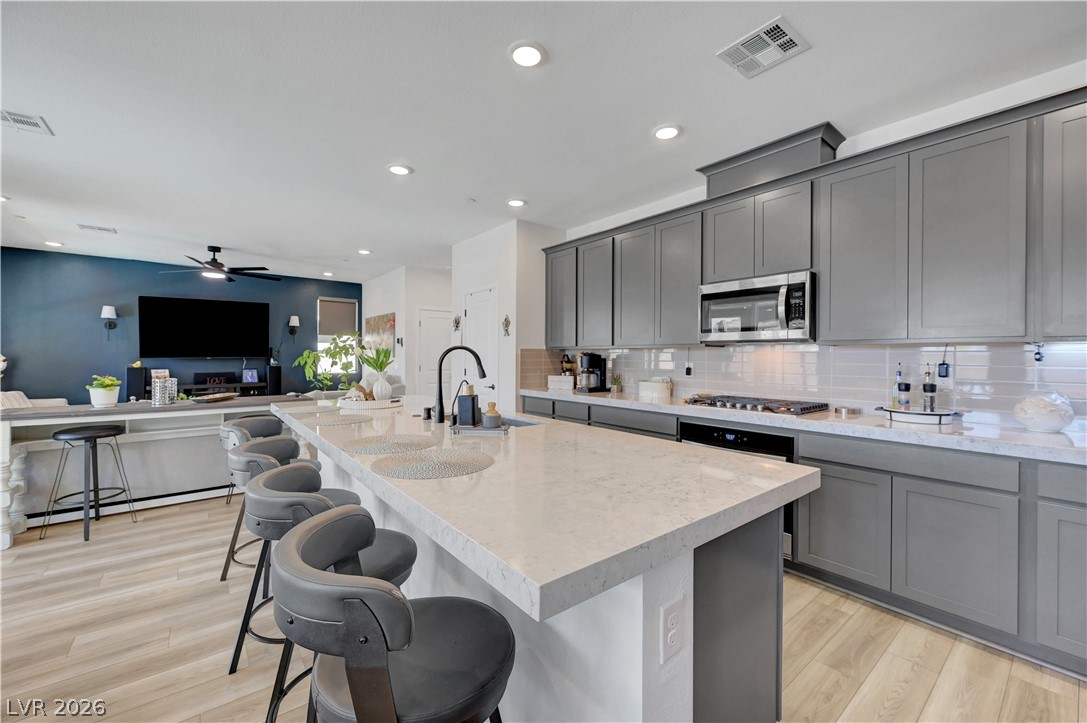
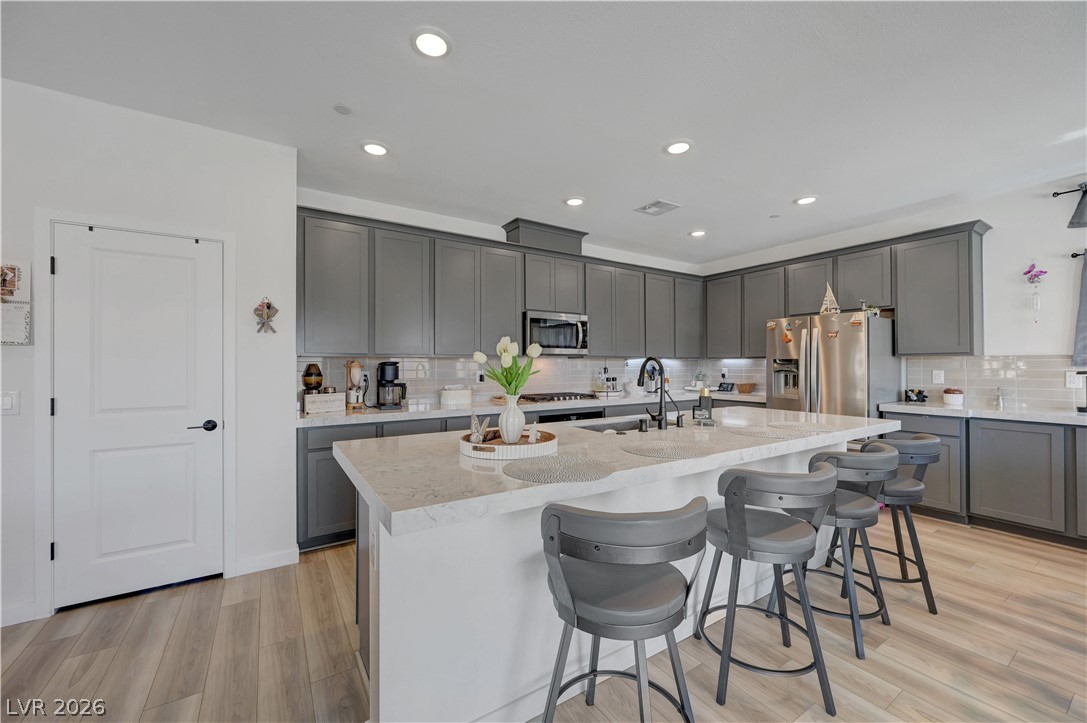
Open-plan kitchen with a large stone island, gray cabinets, and bar stools beside the living area.
Modern kitchen with gray cabinets, white counters, and a stainless built-in oven.
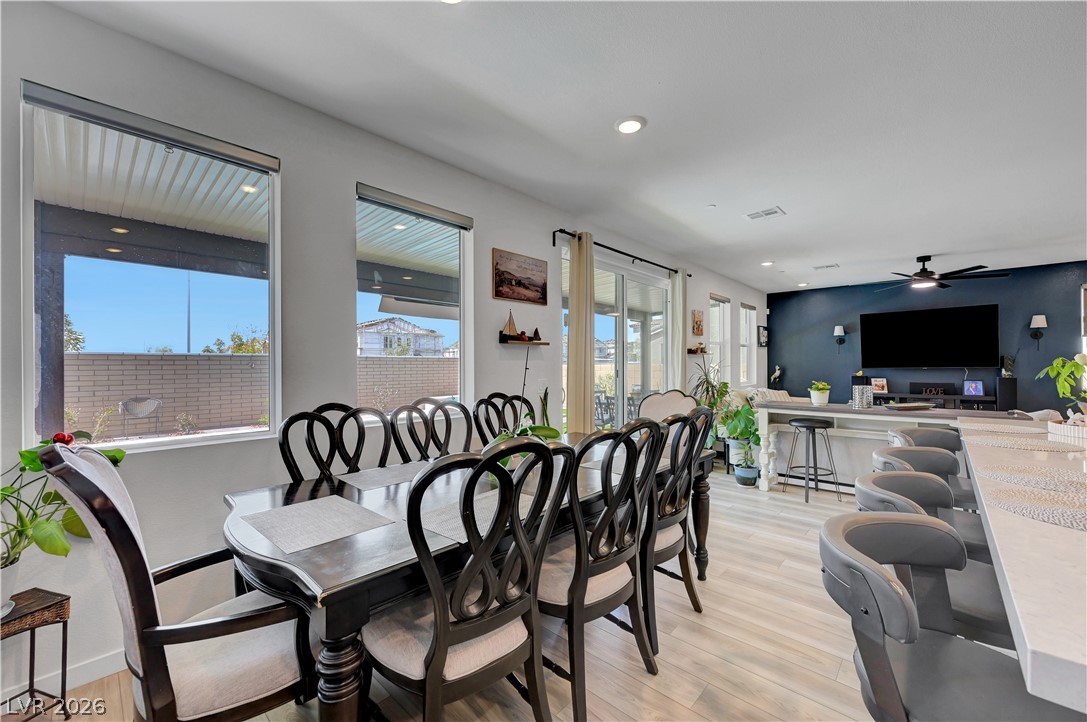
Dining area with a long dark table and chairs beside large windows, open to the kitchen and living room.
Kitchen and dining area with a large island, gray cabinets, and a long dining table.
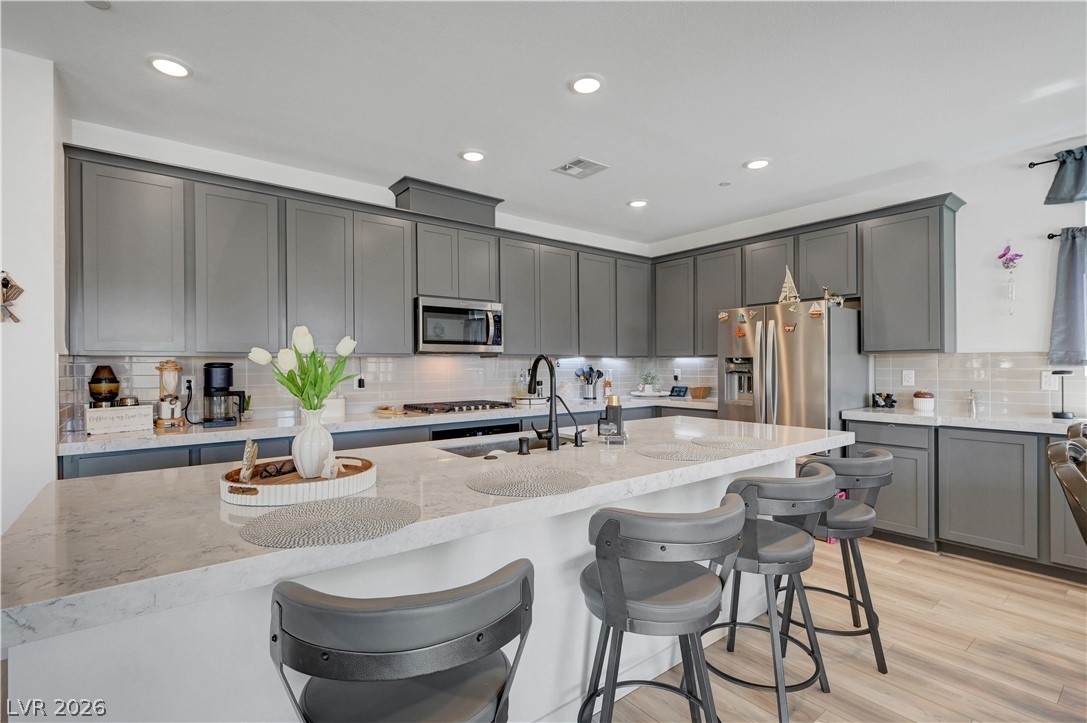
Kitchen with gray cabinets, stainless steel appliances, and a large island with gray bar stools.
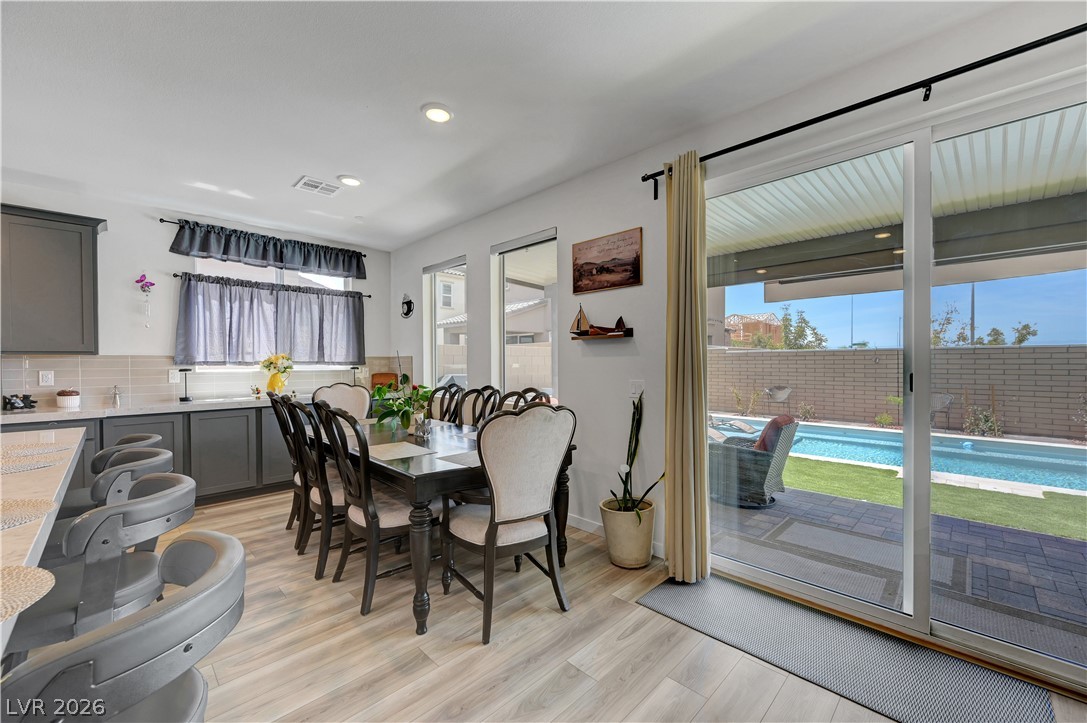
Dining area with gray cabinetry, a long table, and sliding doors overlooking a backyard pool.
Kitchen with gray cabinets, stainless steel appliances, and a large island with gray bar stools.
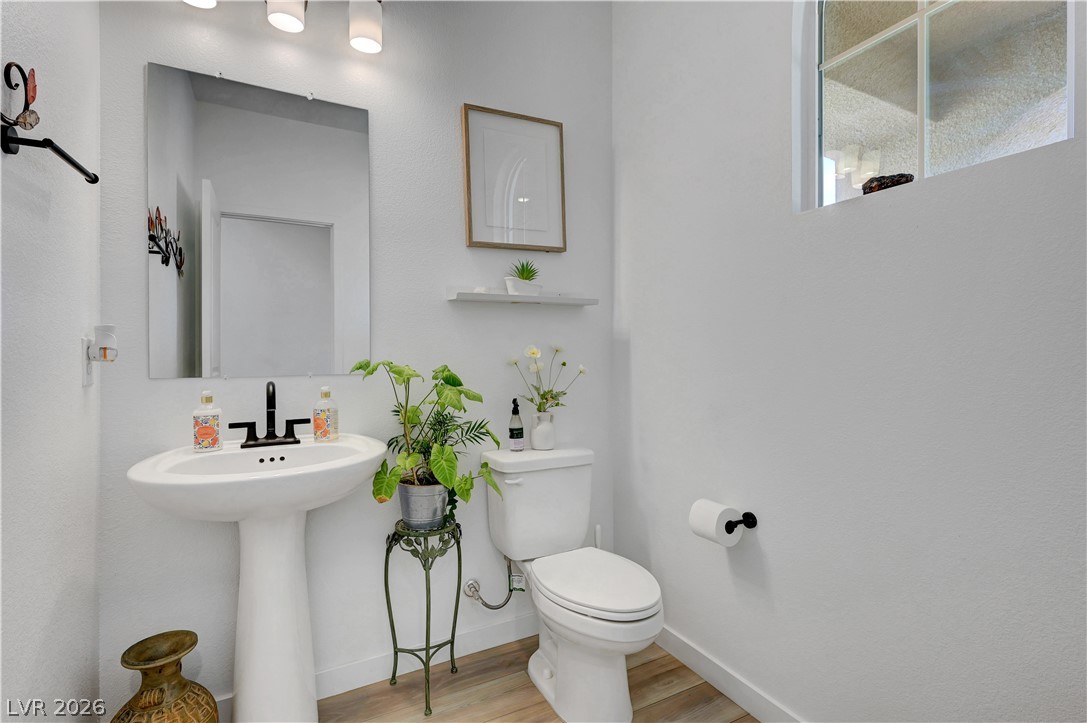
Bathroom with a pedestal sink, toilet, wood-look floor, plants, and a high window.
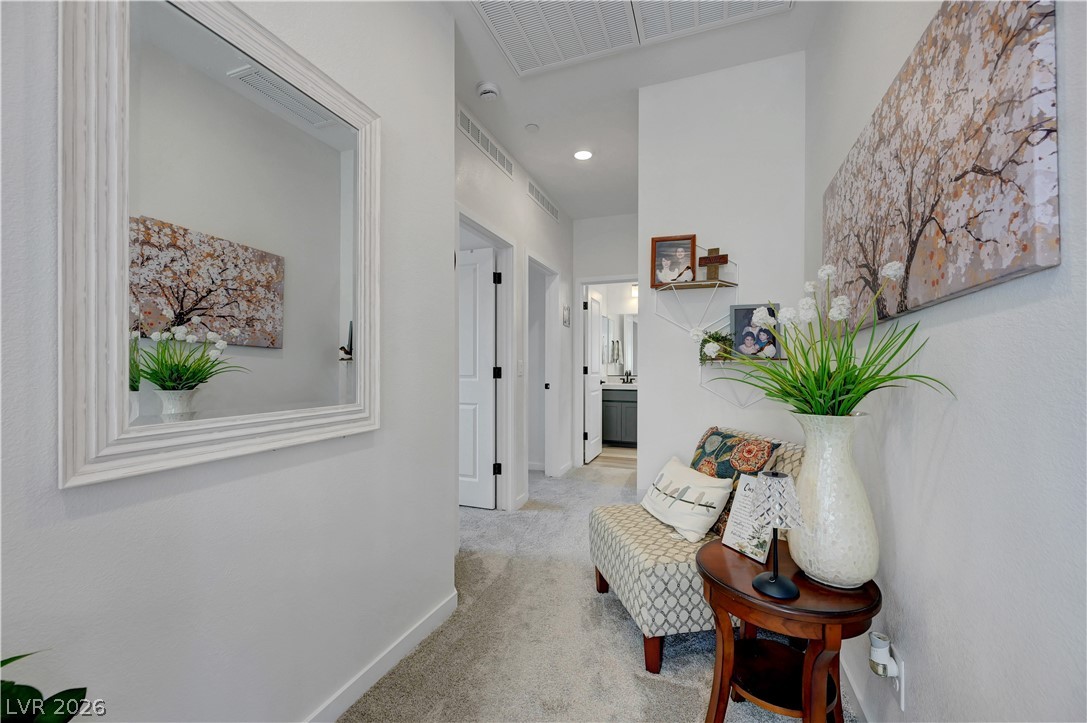
Furnished hallway with a large framed mirror, patterned bench, and side table topped with a vase.
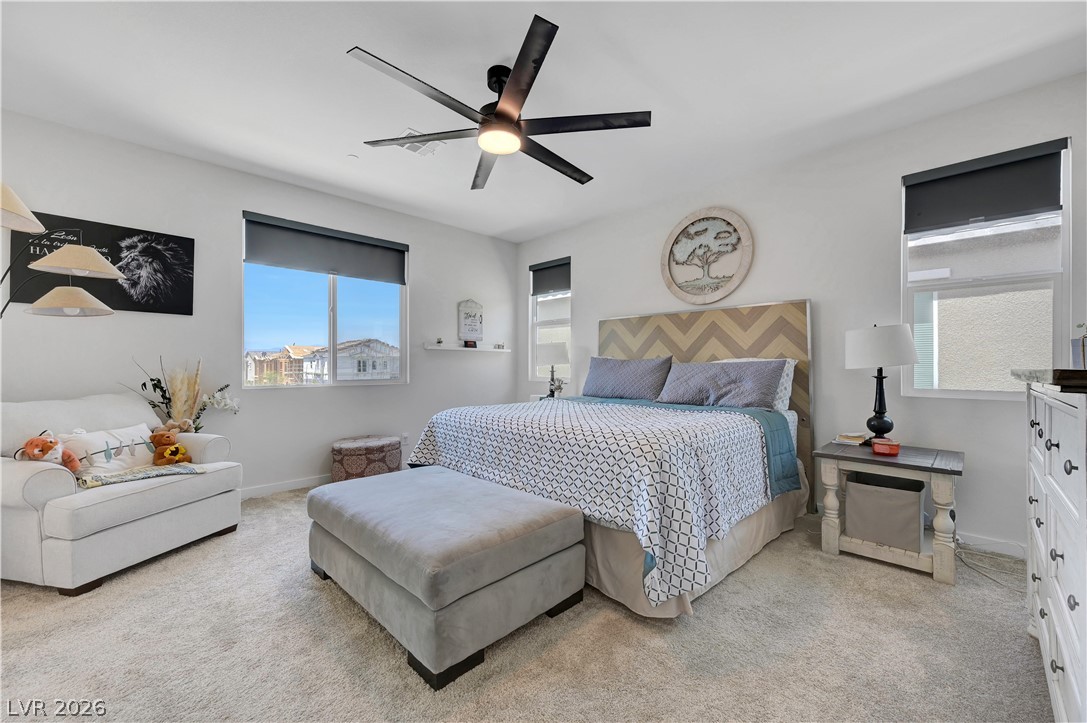
Furnished bedroom with a king-size bed, gray ottoman, small sofa, and ceiling fan.
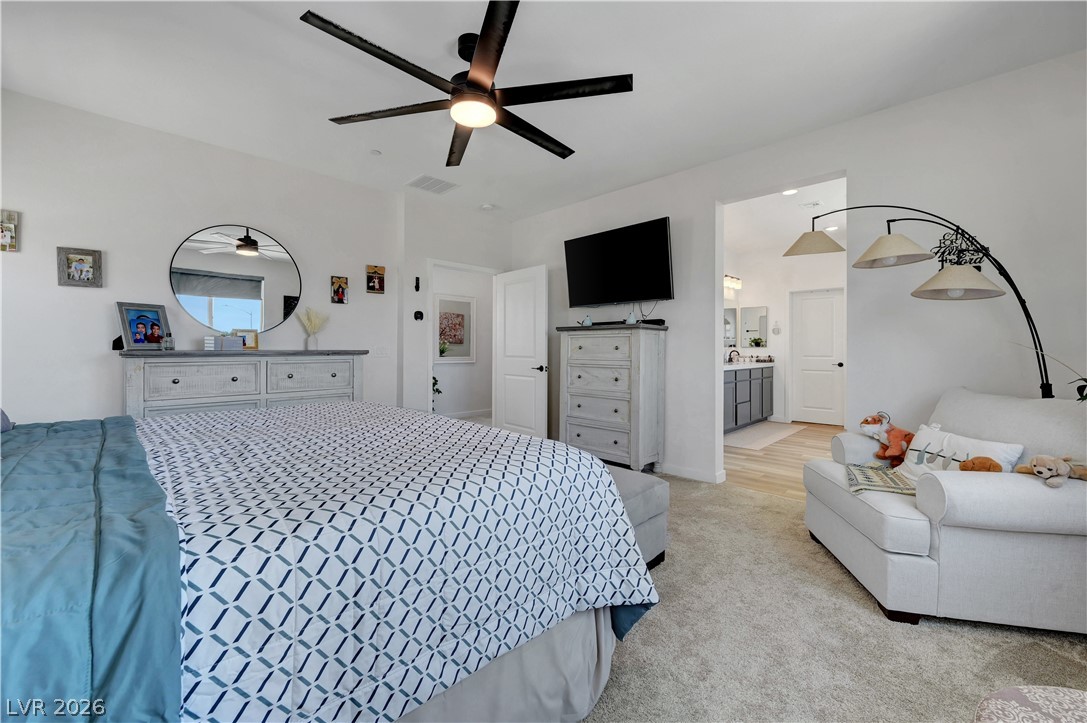
Furnished bedroom with a patterned bed, blue throw, ceiling fan, and ensuite bathroom doorway.
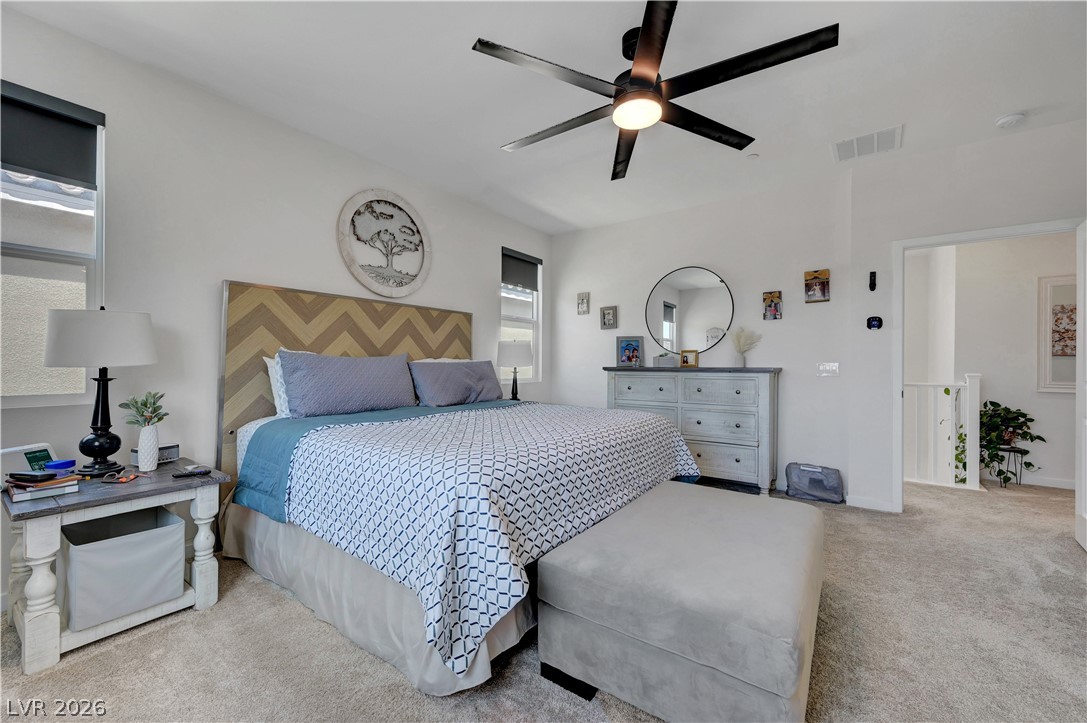
Staged bedroom with a chevron headboard, patterned bedding, gray ottoman, and ceiling fan.
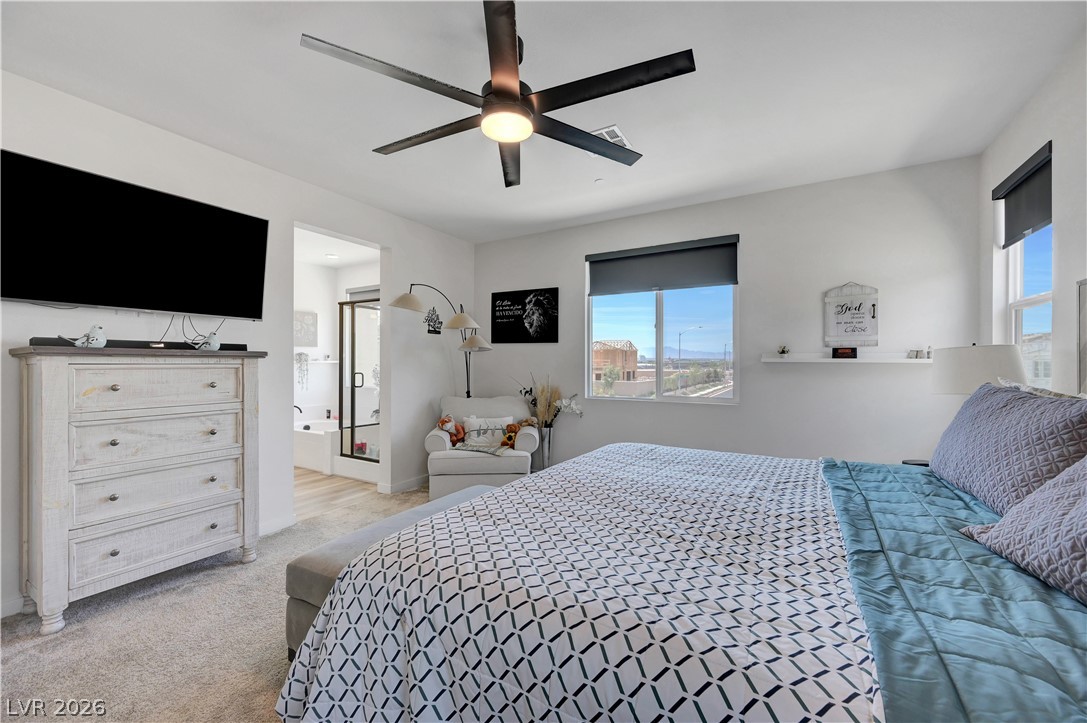
Furnished bedroom with a geometric quilt, ceiling fan, wall-mounted TV, and white loveseat.
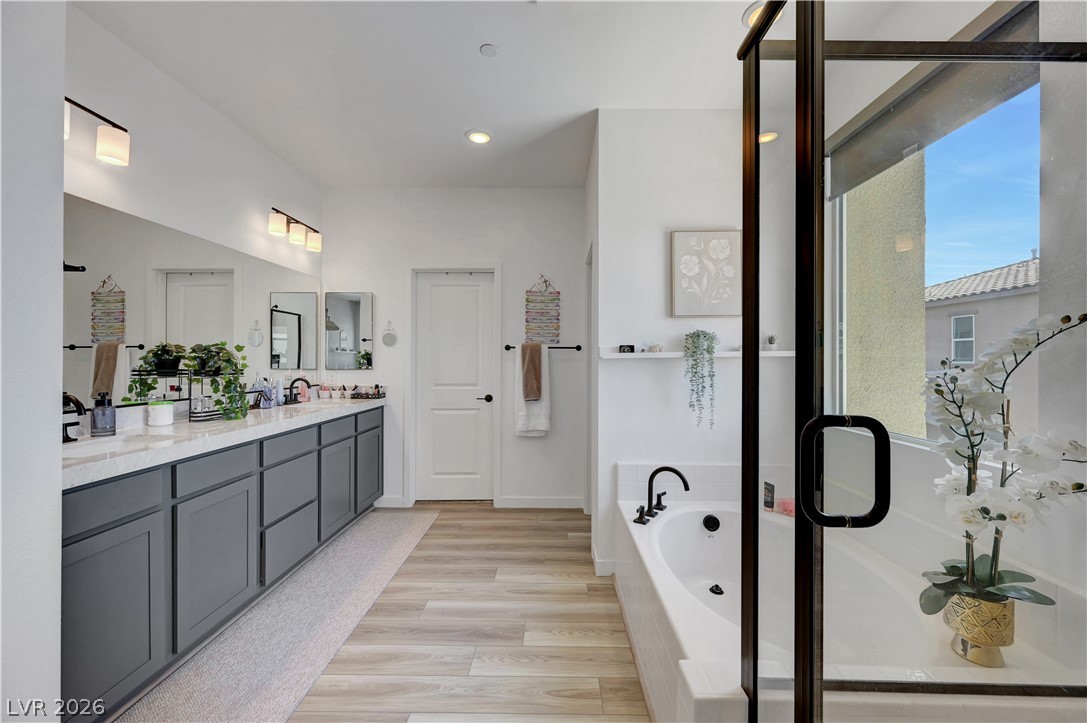
Bathroom with a gray vanity, soaking tub, and glass enclosure beside a large window.
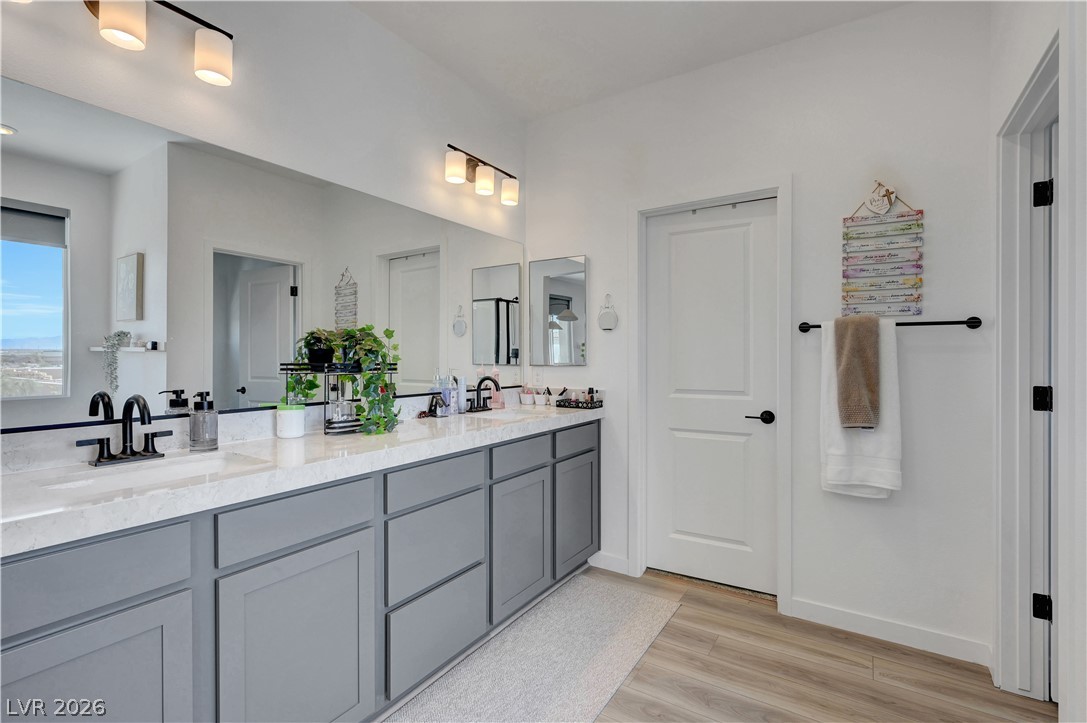
Bright bathroom with a double vanity, gray cabinets, black faucets, and a window overlooking the landscape.
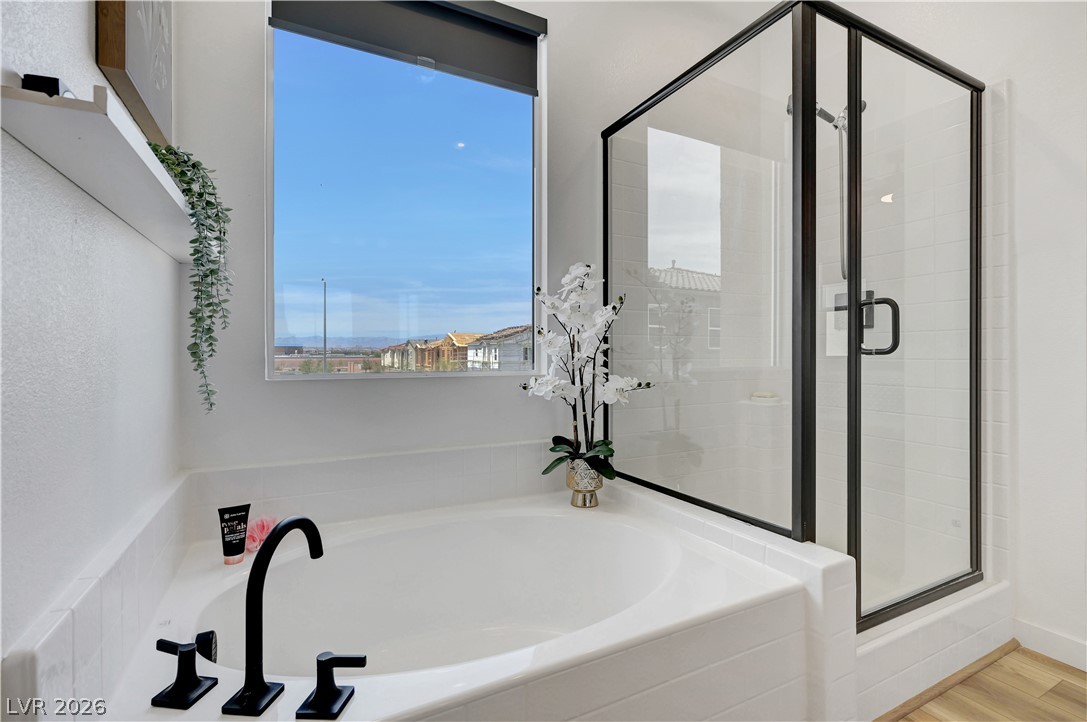
Bathroom with a corner soaking tub and black-framed glass shower beside a large window.
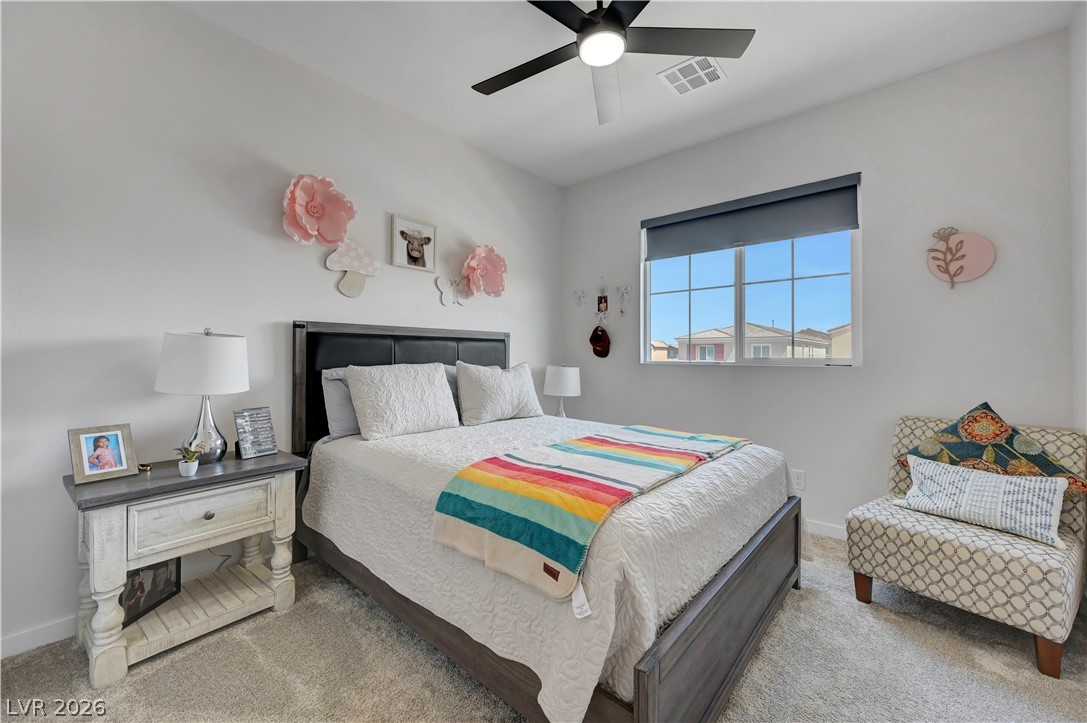
Bedroom with white bedding, a colorful striped throw, and a patterned chair beside the window.
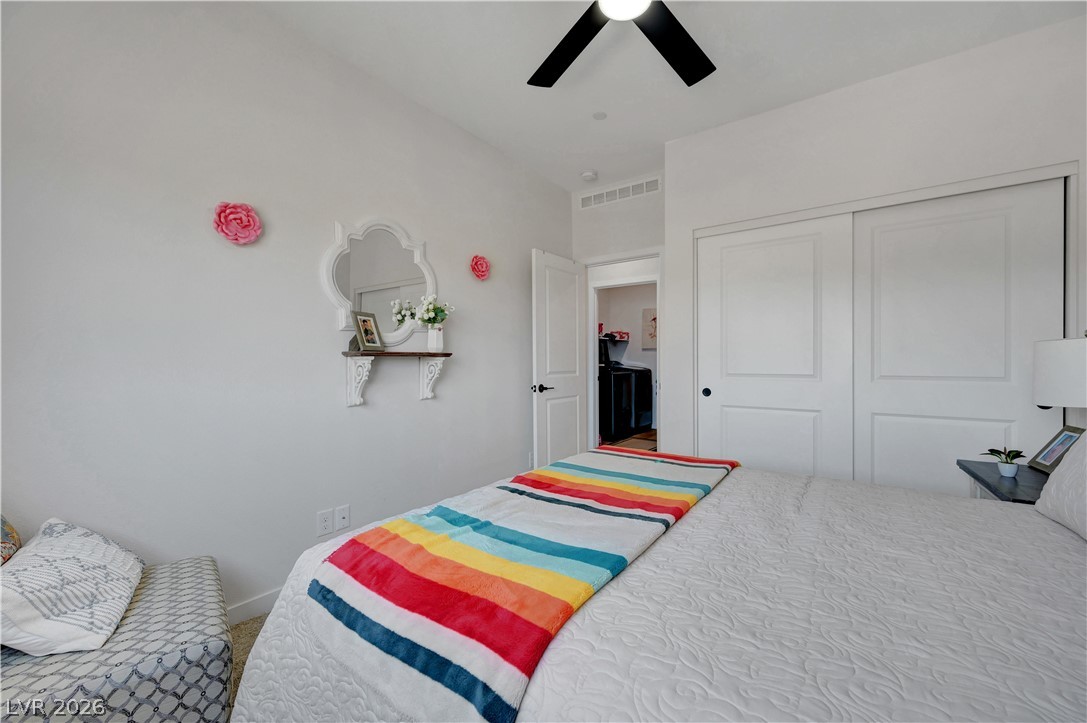
Bedroom with a white quilted bed, rainbow-striped runner, and white sliding closet doors.
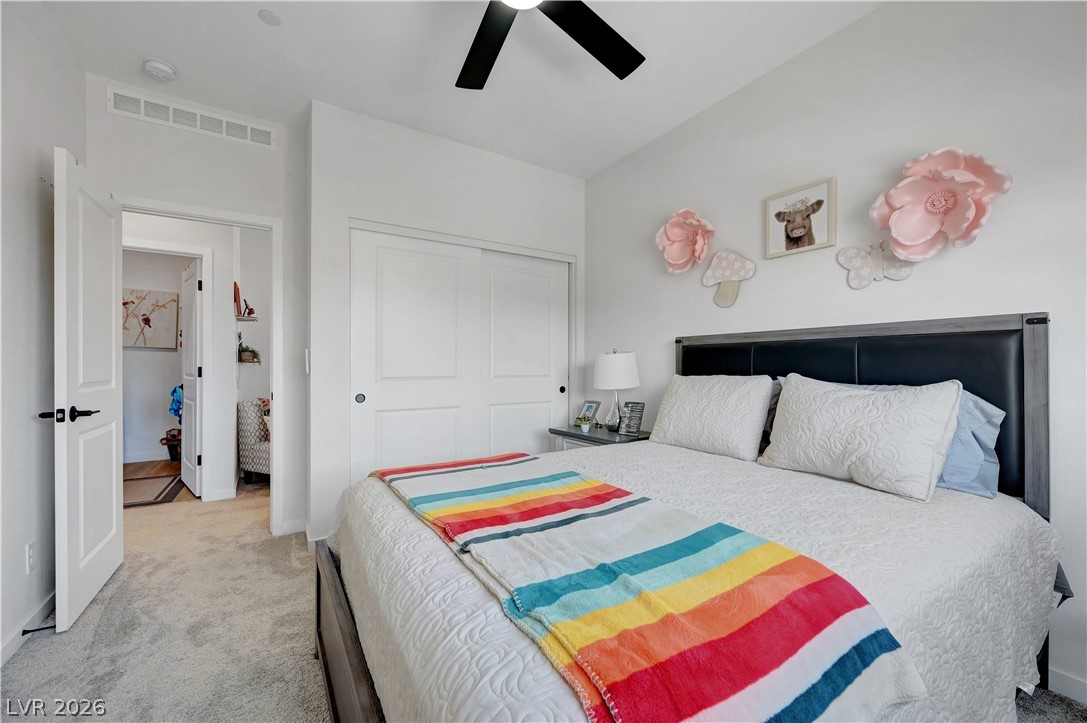
Bedroom with a dark headboard, colorful striped throw, and pink flower wall decorations.
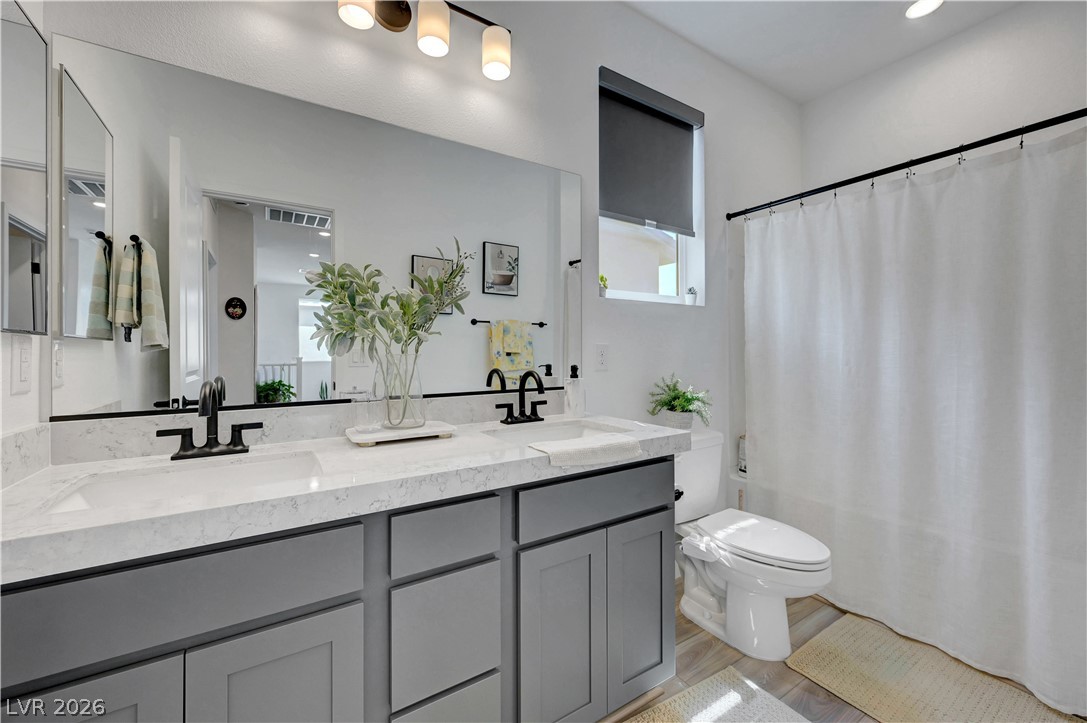
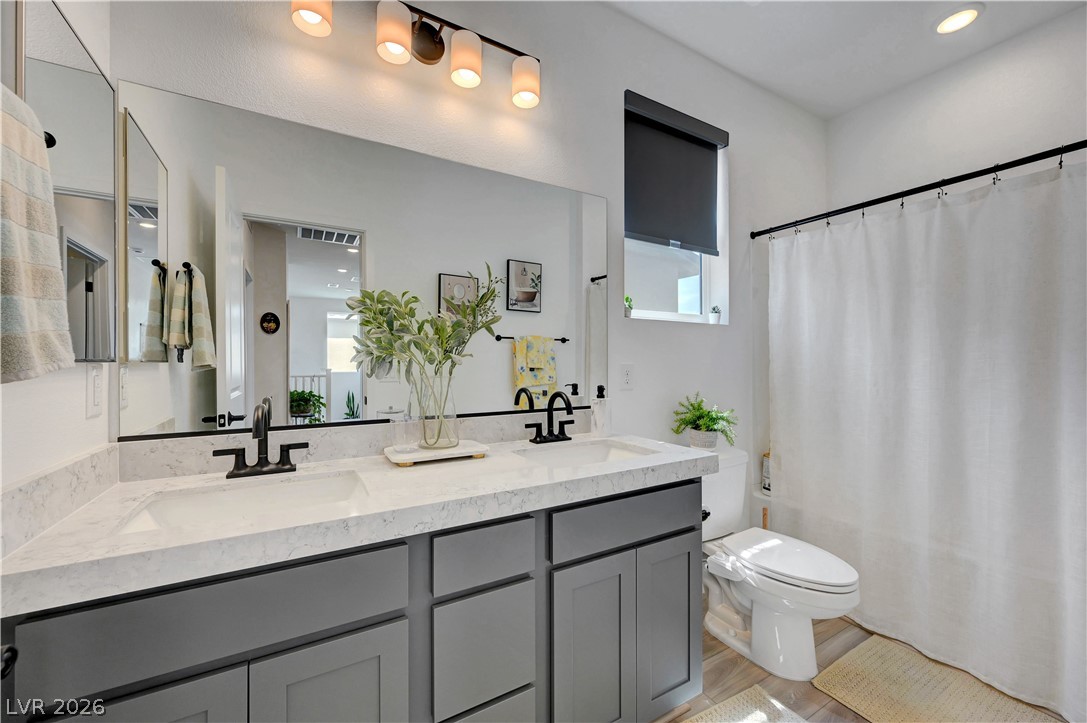
Bathroom with a gray double vanity, marble-look countertop, black faucets, and white shower curtain.
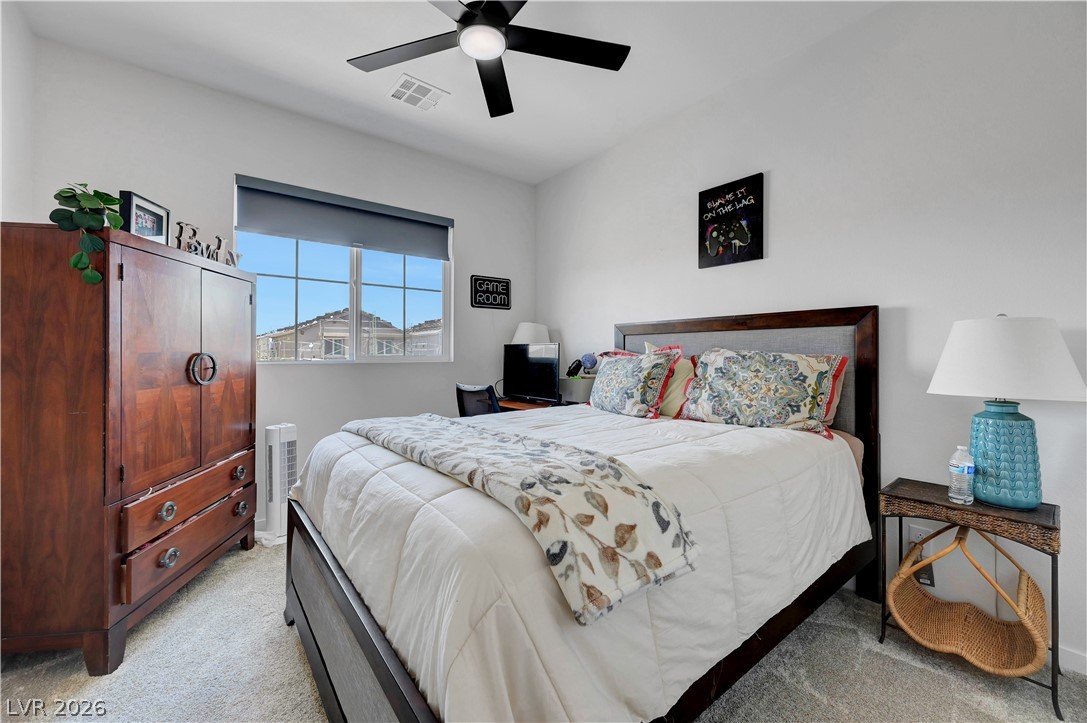
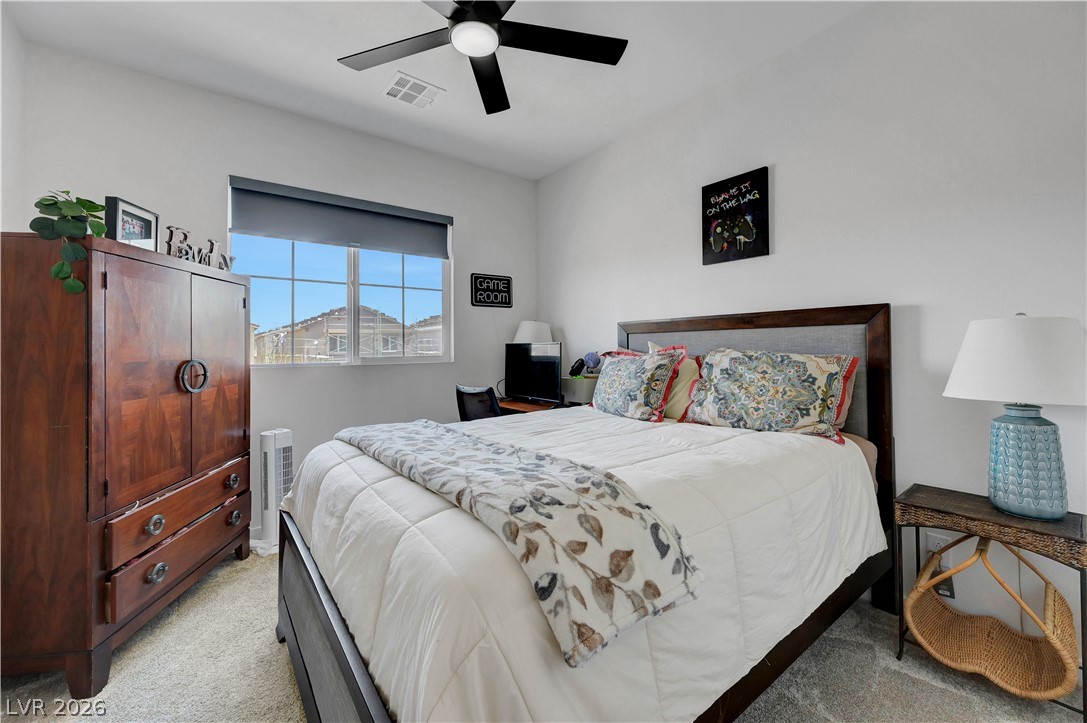
Bedroom with a dark wood bed, patterned bedding, matching wardrobe, and ceiling fan.
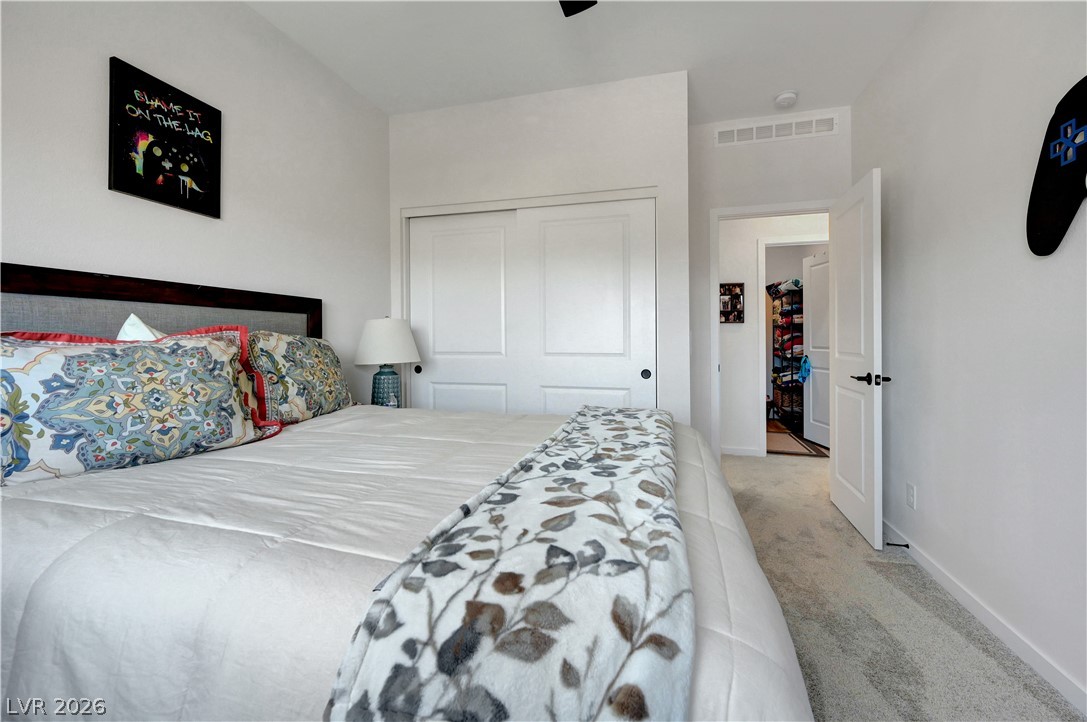
Furnished bedroom with a large bed, patterned bedding, white closet doors, and an open walk-in closet.
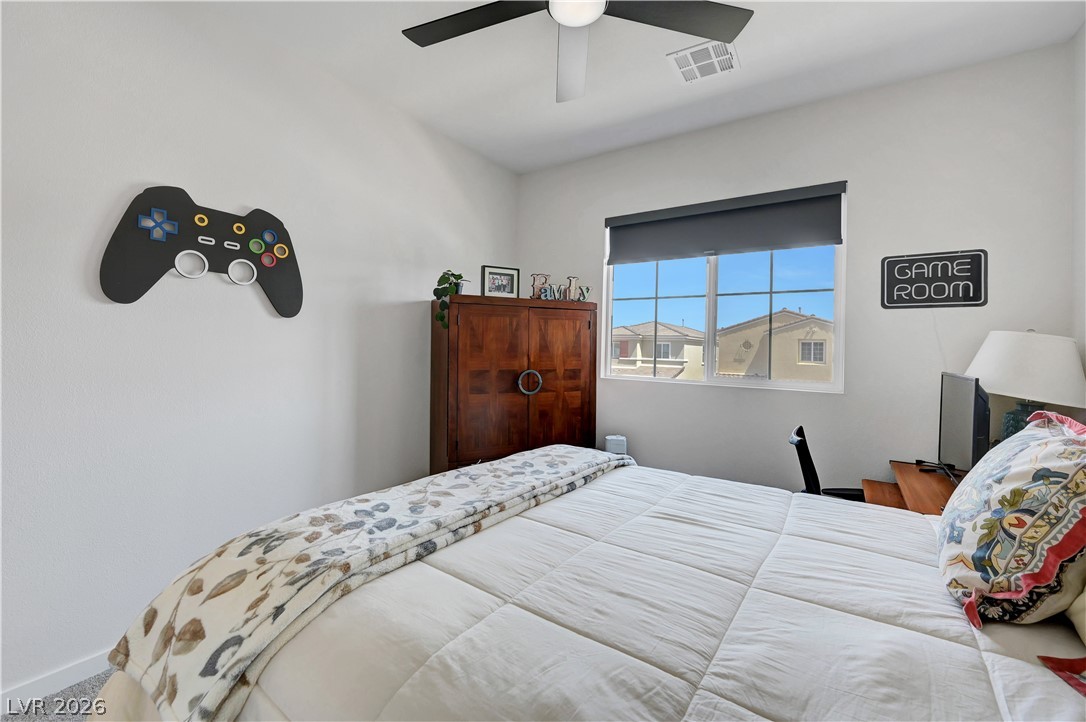
Bedroom with a large bed, game-controller wall decoration, and a window overlooking neighboring homes.
Bedroom with a large white bed, dark wood headboard, matching wardrobe, and sunny window.
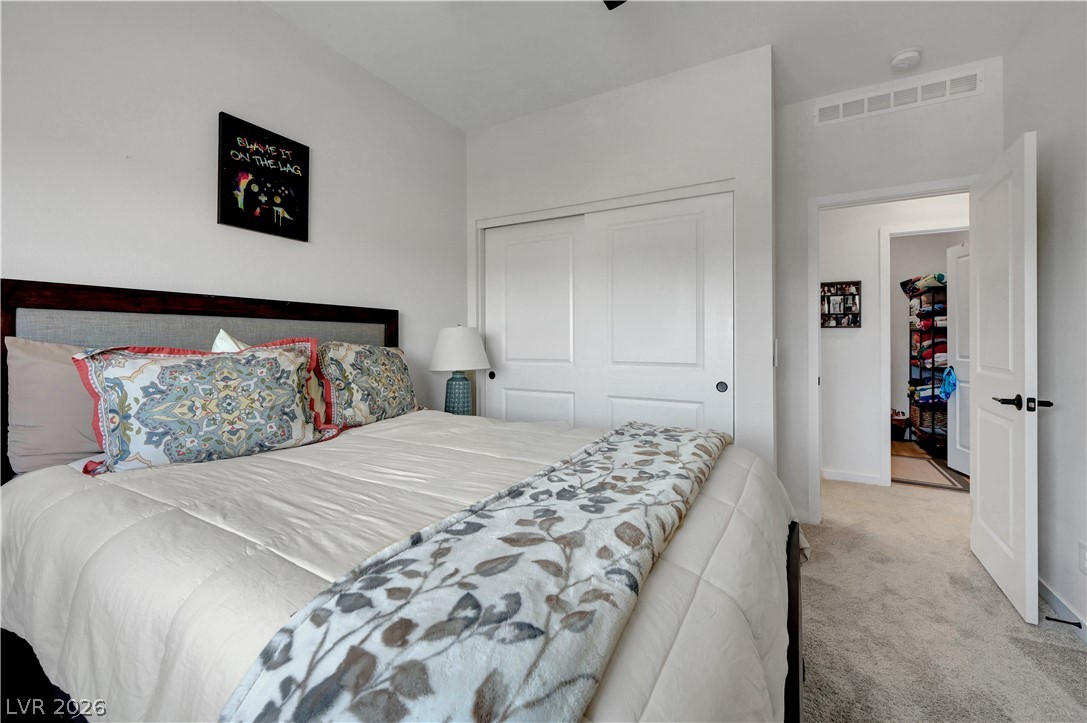
Bedroom with a large bed, patterned bedding, white sliding closet doors, and an open doorway to a closet.
Bathroom with a gray double vanity, marble-look counter, large mirrors, and white shower curtain.
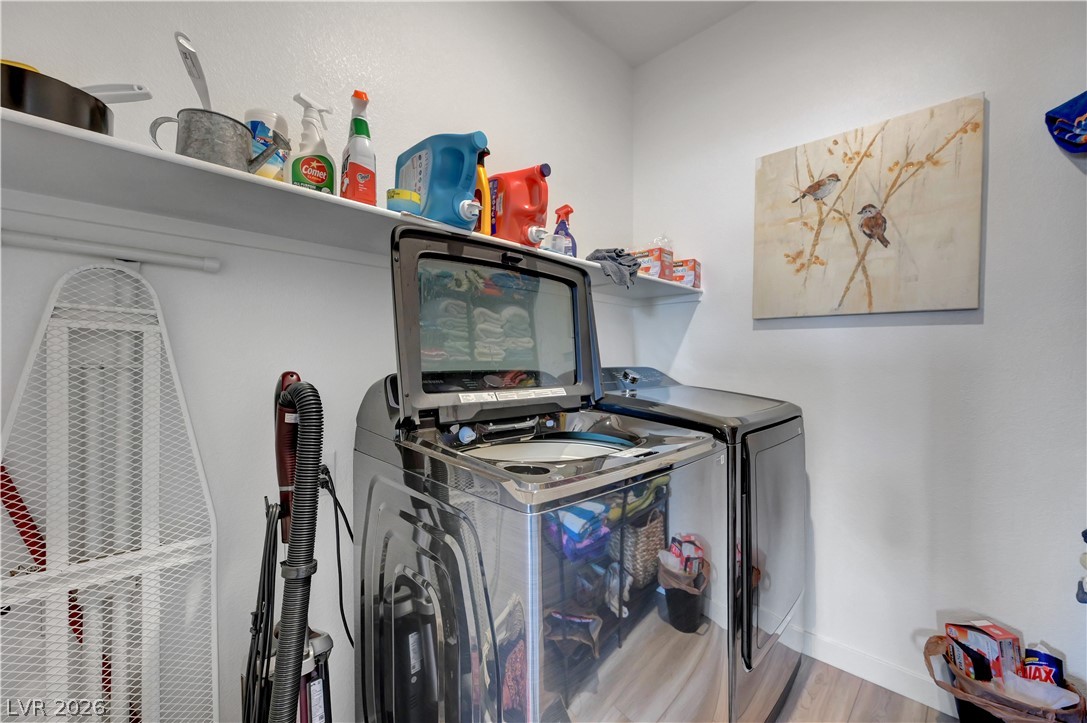
Laundry room with a top-loading washer, dryer, wall shelves, and ironing board.
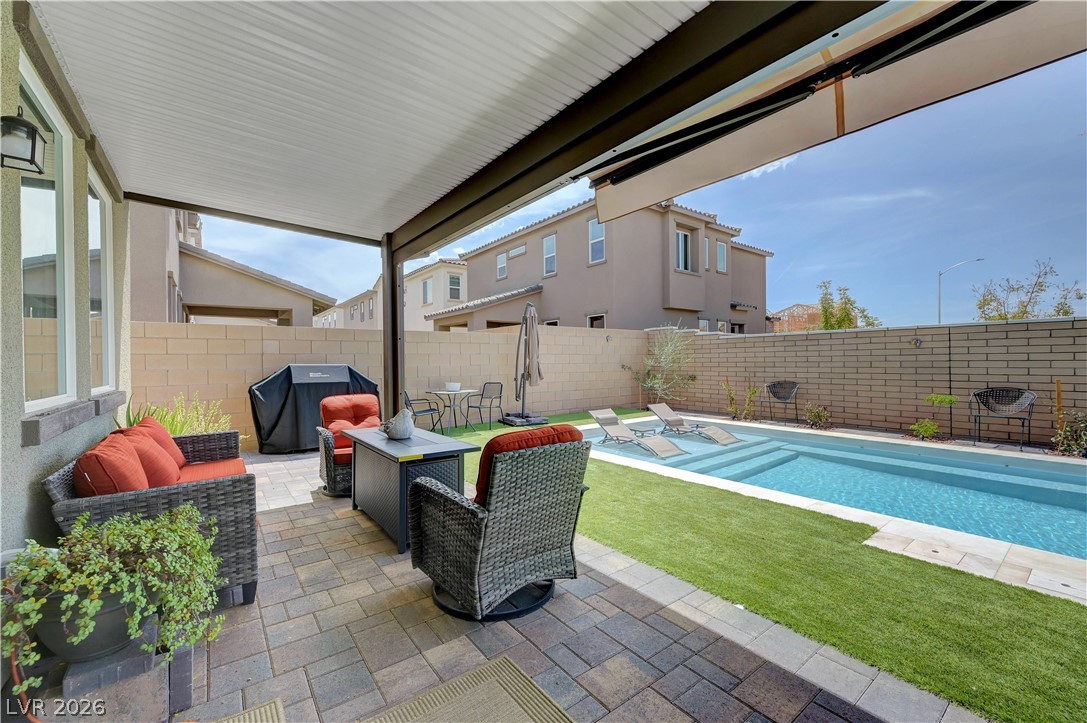
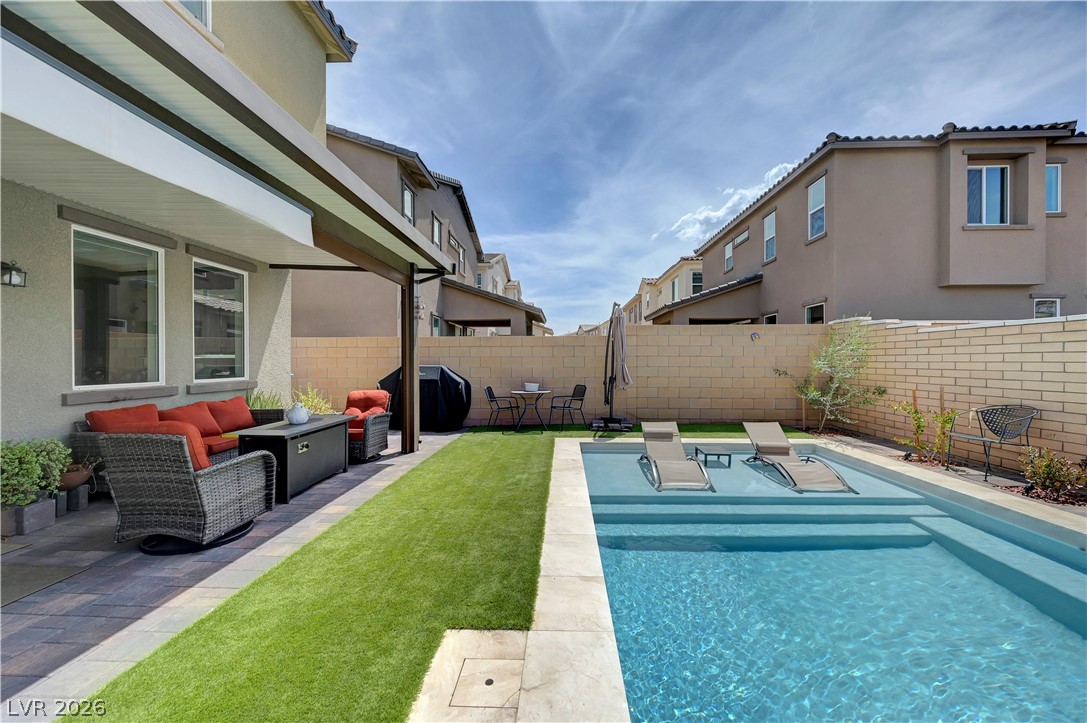
Covered patio with wicker seating beside a backyard pool and strip of artificial turf.
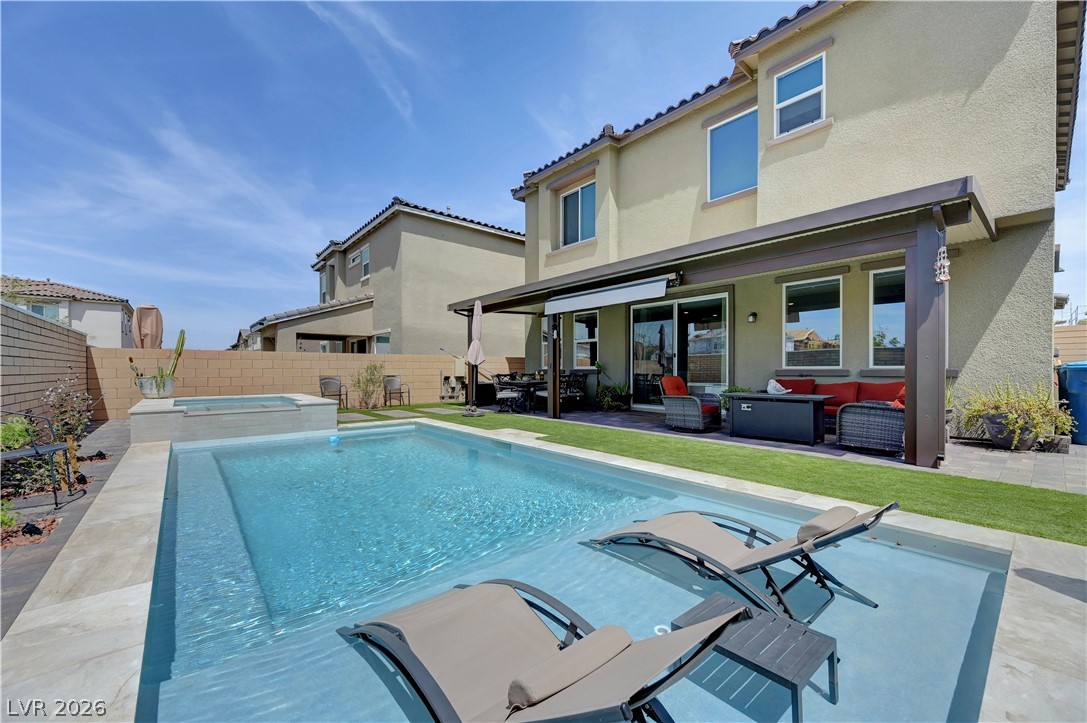
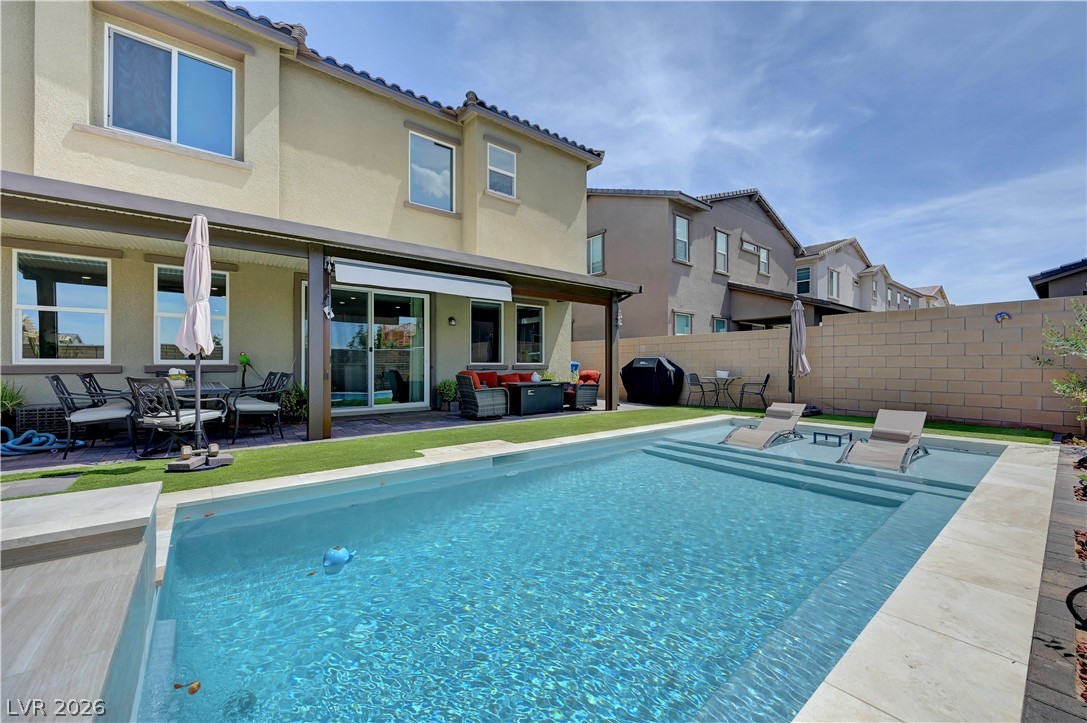
Backyard pool with submerged loungers beside a covered patio and two-story home.
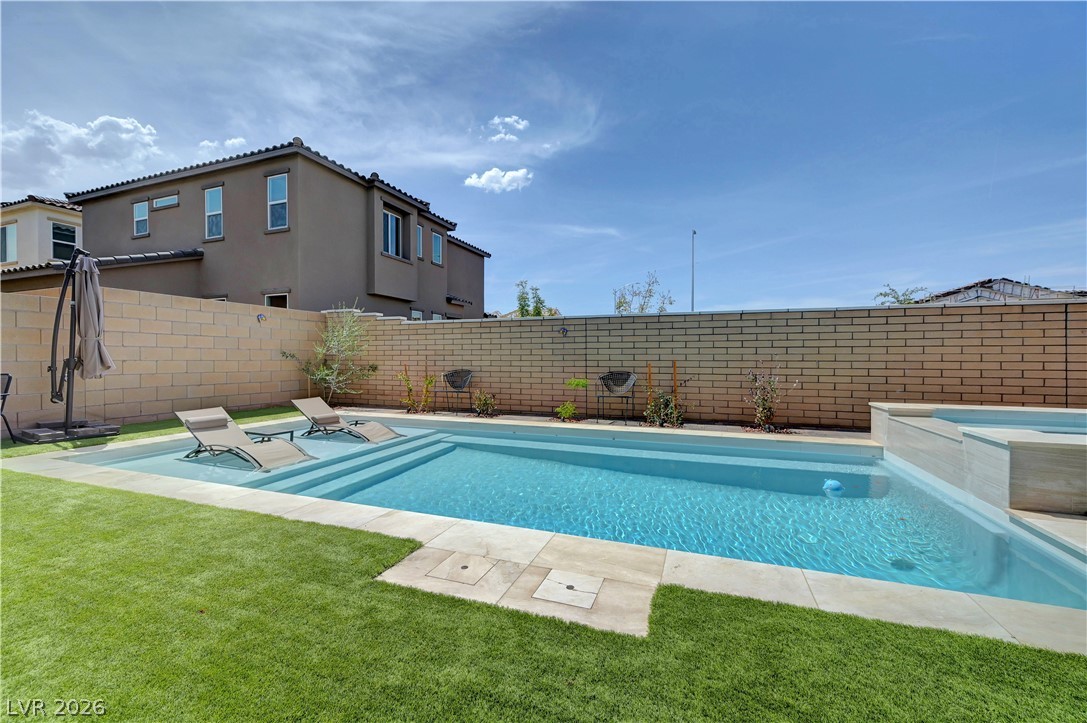
Backyard pool and raised spa beside a covered patio with outdoor seating.
Backyard pool with broad entry steps beside a covered patio and two-story home.
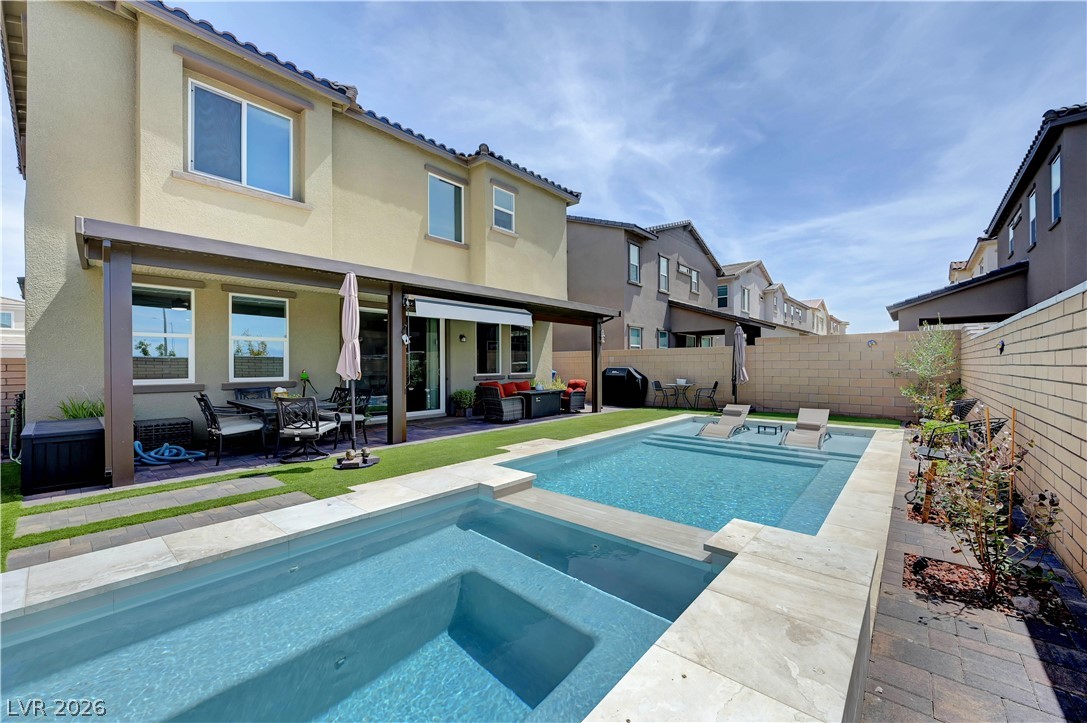
Backyard pool and spa beside a two-story home with a covered, furnished patio.
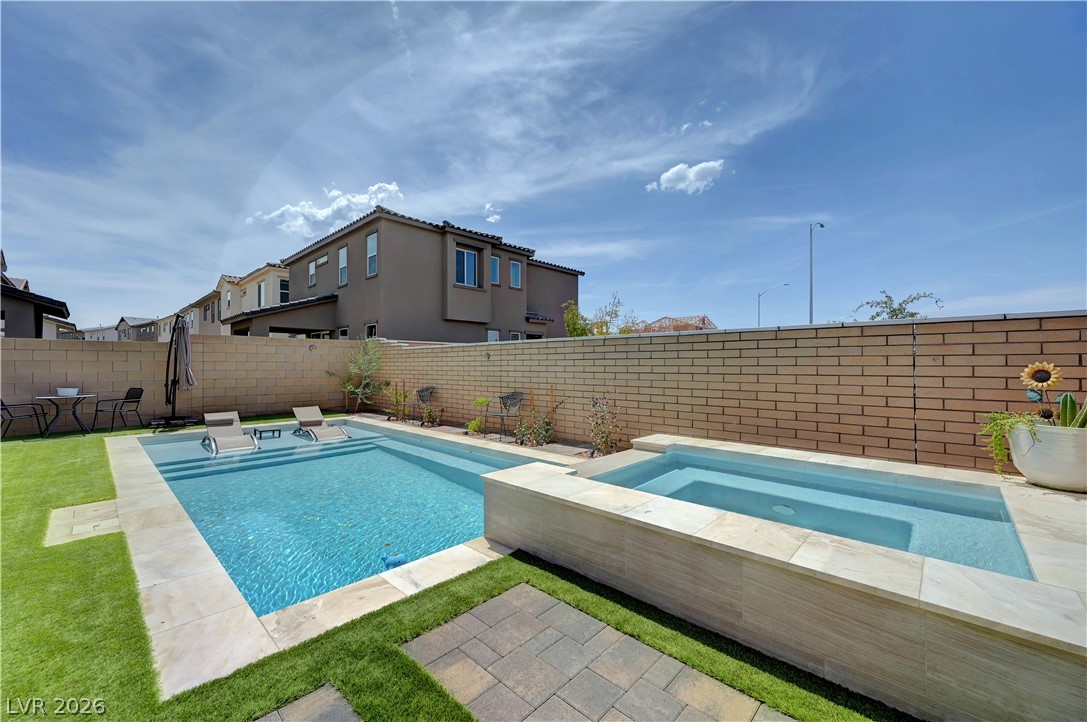
Backyard pool and raised spa bordered by stone coping, lawn, and a tan block wall.
Backyard swimming pool with two in-pool loungers, artificial turf, and covered patio seating.
Backyard pool with a shallow tanning ledge, lounge chairs, and a lawn.
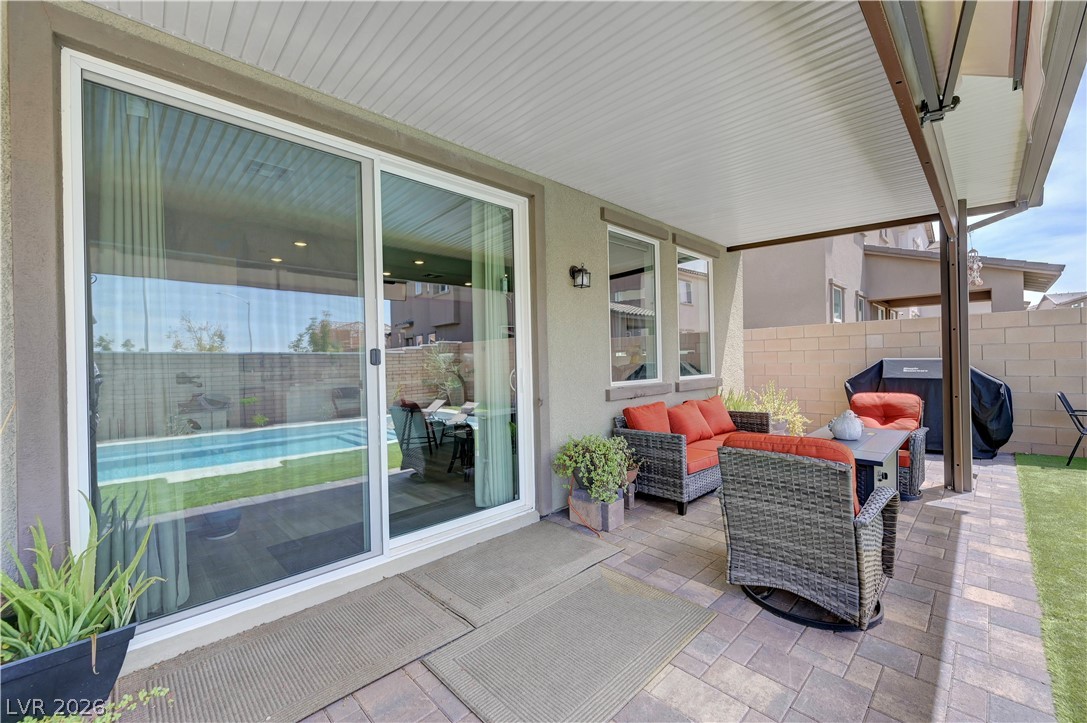
Covered patio with wicker seating and orange cushions beside sliding glass doors; pool visible in the glass.
SEE ALL PHOTOS
Two-story stucco home with a paver driveway, arched entry and desert landscaping at dusk.
Backyard pool and spa beside a covered patio at dusk.
Two-story beige stucco home with a double garage, arched entry, and desert landscaping.
Two-story stucco home with a tile roof, arched entry, and paved driveway.
Two-story beige stucco home with a double garage, arched porch, and desert landscaping.
Front entry porch with a wreath-decorated door, coral-cushioned chairs, and potted plants.
Home entryway with a carpeted staircase and white railings beside a bright living room.
Staged entryway with a white front door, carpeted staircase, and curved console table beneath a round mirror.
Furnished living room with a gray sofa beside the home's entryway and staircase.
Living room with light seating, a blue TV accent wall, and a large ceiling fan.
Furnished living room with a dark blue TV wall, ceiling fan, and large windows.
Furnished living room with a gray sectional and coffee table, open to a kitchen with gray cabinets.
Open-concept living room with gray sofas, a striped rug, and dark kitchen cabinetry.
Living room with a blue accent wall, fireplace media console, gray loveseat, and ceiling fan.
Kitchen and entryway with gray cabinetry, stainless steel appliances, white doors, and light wood-look flooring.
Modern kitchen with gray cabinets, stainless appliances, and a large white stone island.
Remodeled kitchen with gray cabinets, marble-look counters, stainless steel appliances, and a large island.
Modern kitchen with gray cabinetry, marble-look counters, stainless appliances, and a gas cooktop.
Modern kitchen with a large stone island, gray cabinets, and sliding doors overlooking a pool.
Kitchen with gray cabinets, a large island sink, stainless steel appliances, and white stone countertops.
Modern kitchen with gray cabinets, stainless steel appliances, gas cooktop, and white counters.
Open-plan kitchen with a large island, dark cabinetry, and dining area beside wide windows.
Staged kitchen with a large stone island, gray cabinets, and a gas cooktop overlooking the living area.
Open-plan kitchen with a large stone island, gray cabinets, and bar stools beside the living area.
Modern kitchen with gray cabinets, white counters, and a stainless built-in oven.
Dining area with a long dark table and chairs beside large windows, open to the kitchen and living room.
Kitchen and dining area with a large island, gray cabinets, and a long dining table.
Kitchen with gray cabinets, stainless steel appliances, and a large island with gray bar stools.
Dining area with gray cabinetry, a long table, and sliding doors overlooking a backyard pool.
Kitchen with gray cabinets, stainless steel appliances, and a large island with gray bar stools.
Bathroom with a pedestal sink, toilet, wood-look floor, plants, and a high window.
Furnished hallway with a large framed mirror, patterned bench, and side table topped with a vase.
Furnished bedroom with a king-size bed, gray ottoman, small sofa, and ceiling fan.
Furnished bedroom with a patterned bed, blue throw, ceiling fan, and ensuite bathroom doorway.
Staged bedroom with a chevron headboard, patterned bedding, gray ottoman, and ceiling fan.
Furnished bedroom with a geometric quilt, ceiling fan, wall-mounted TV, and white loveseat.
Bathroom with a gray vanity, soaking tub, and glass enclosure beside a large window.
Bright bathroom with a double vanity, gray cabinets, black faucets, and a window overlooking the landscape.
Bathroom with a corner soaking tub and black-framed glass shower beside a large window.
Bedroom with white bedding, a colorful striped throw, and a patterned chair beside the window.
Bedroom with a white quilted bed, rainbow-striped runner, and white sliding closet doors.
Bedroom with a dark headboard, colorful striped throw, and pink flower wall decorations.
Bathroom with a gray double vanity, marble-look countertop, black faucets, and white shower curtain.
Bedroom with a dark wood bed, patterned bedding, matching wardrobe, and ceiling fan.
Furnished bedroom with a large bed, patterned bedding, white closet doors, and an open walk-in closet.
Bedroom with a large bed, game-controller wall decoration, and a window overlooking neighboring homes.
Bedroom with a large white bed, dark wood headboard, matching wardrobe, and sunny window.
Bedroom with a large bed, patterned bedding, white sliding closet doors, and an open doorway to a closet.
Bathroom with a gray double vanity, marble-look counter, large mirrors, and white shower curtain.
Laundry room with a top-loading washer, dryer, wall shelves, and ironing board.
Covered patio with wicker seating beside a backyard pool and strip of artificial turf.
Backyard pool with submerged loungers beside a covered patio and two-story home.
Backyard pool and raised spa beside a covered patio with outdoor seating.
Backyard pool with broad entry steps beside a covered patio and two-story home.
Backyard pool and spa beside a two-story home with a covered, furnished patio.
Backyard pool and raised spa bordered by stone coping, lawn, and a tan block wall.
Backyard swimming pool with two in-pool loungers, artificial turf, and covered patio seating.
Backyard pool with a shallow tanning ledge, lounge chairs, and a lawn.
Covered patio with wicker seating and orange cushions beside sliding glass doors; pool visible in the glass.
Courtesy of Realty ONE Group, Inc Daniela Mejia Listing Contact: (702) 273-8221 
For Sale

863 Metromont Court

863 Metromont Court, Henderson, NV 89011

$595,000
Beautifully upgraded and truly move-in ready, this home offers the benefits of newer construction with many of the finishing touches already completed! The interior features semi-gloss paint throughout, along with ceiling fans in every bedroom and the living room. Step outside to a fully finished backyard designed for both entertaining and low-maintenance living, featuring a sparkling pool and spa with multicolor LED lighting and a gas heater for year-round enjoyment, covered patio, artificial turf, extensive pavers, landscaped areas with an irrigation system and outdoor lighting, plus a paved walkway along the side of the home. These thoughtfully completed improvements represent a significant investment of time and money, including required HOA approvals, allowing the next owner to simply move in and enjoy without the added expense and work often associated with completing a new construction home after purchase.

3
beds

3
baths

1,942 Sq.Ft. LIVING AREA

4,356 Sq.Ft. lot

Daniela Mejia

Daniela Mejia

Features & Amenities

Interior

  • total bedrooms3
  • Total bathrooms3
  • full bathrooms2
  • half bathroom1
  • Laundry room Gas Dryer Hookup, Upper Level
  • Flooring Carpet, Laminate, Luxury Vinyl Plank
  • APPLIANCES Gas Cooktop
  • other interior Features Bathroomon Main Level, None

Area & Lot

  • Status For Sale
  • Living Area1,942 Sq.Ft.
  • Total Area1,942 Sq.Ft.
  • Lot Area4,356 Sq.Ft.
  • MLS® ID2811244
  • TypeResidential
  • YEAR BUILT2025
  • NeighborhoodHenderson
  • Architecture StylesTwo Story
  • Elementary SchoolJosh, Stevens,Josh, Stevens
  • Middle SchoolBrown B. Mahlon
  • High SchoolBasic Academy

Exterior

  • STORIES2
  • Garage Space2.0
  • water SourcePublic
  • utilitiesUnderground Utilities
  • PoolPool/Spa Combo, Community
  • roofTile
  • lot featuresDesert Landscaping, Landscaped, 1/4 Acre
  • parkingAttached, Garage, Inside Entrance, Open, Guest
  • HEAT TYPECentral, Gas
  • AIR CONDITIONINGCentral Air, Electric
  • sewerPublic Sewer
  • HOA AmenitiesDog Park, Jogging Path, Pool
  • other exterior FeaturesPorch, Patio, Private Yard

Financial

  • Sales Price$595,000
  • Real Estate Tax $1,078/yr
  • HOA $225/3 mos
View Virtual Tour
Backyard pool and spa beside a covered patio at dusk.

Schedule a Showing

I would love to show you my beautiful property. Please select your preferred date and time below. An agent will be in touch shortly to confirm your appointment.

Schedule a Showing

I would love to show you my beautiful property. Please select your preferred date and time below. An agent will be in touch shortly to confirm your appointment.

Thank you for your interest in 863 Metromont Court, Henderson, NV 89011. We are reviewing your request and will be in touch shortly!

Mortgage Calculator

Estimate your monthly mortgage payment, including the principal and interest, property taxes, and HOA. Adjust the values to generate a more accurate rate.

All estimates are provided for informational purposes only. Actual amounts may vary.
$0,000 Your Payment 20 15 65
$0,000 Your Payment

Henderson

Explore

Work With Us

If you are interested in buying a home, the “The Mejia Team” will help you determine your budget, connect you with a Lender and most importantly, we’ll help you find your dream home.

Follow Me on Instagram